

Price Reduction
Address
455 W Sycamore Ct, Louisville, CO
Price
$ 745,000
Property Attributes
- MLS#1066788
- TypeSingle Family
- Listing Status Active
- CountyBOULDER
- CityLouisville
- AreaLouisville
- NeighborhoodSundance
- Zip80027
- StyleSingle Family Residence
- Year Built1983
- Taxes$ 4441
- Price$ 745,000
- Bedrooms3
- Full Bathrooms2
- Half Bathrooms1
- Sqr Footage1568
- Lot Size0.11 Acres
Data Source:
Information and Real Estate Services (IRES)
Property Description
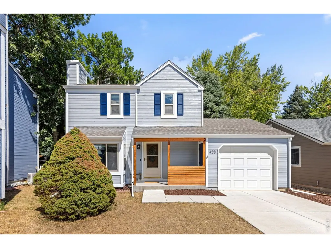
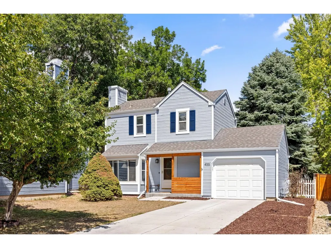
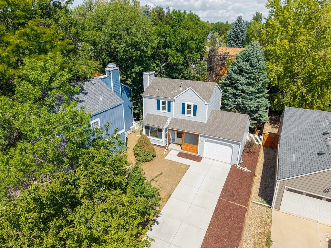
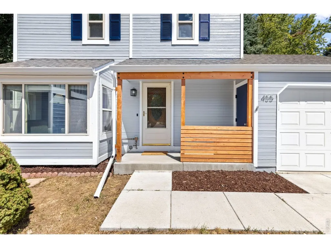
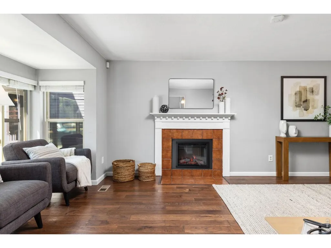
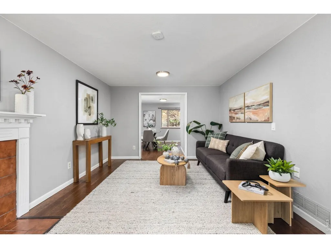
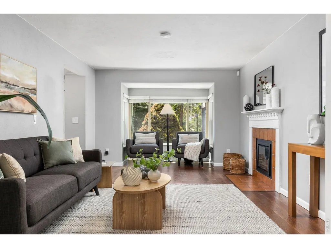
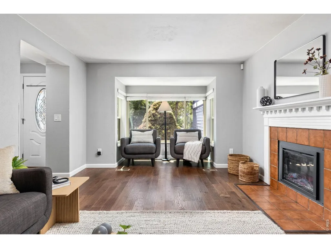
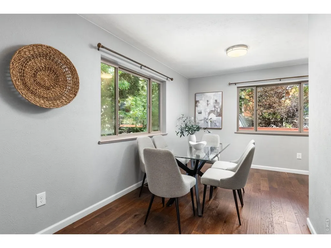
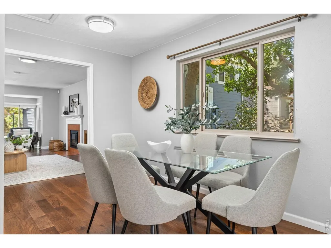
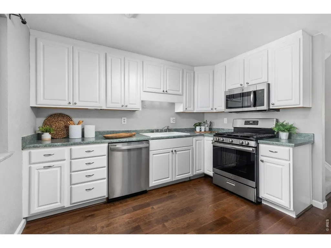
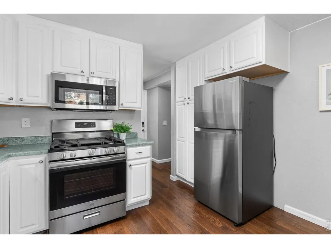
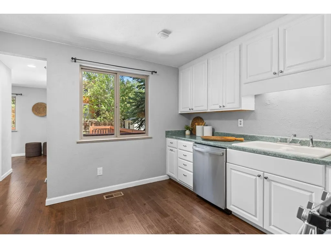
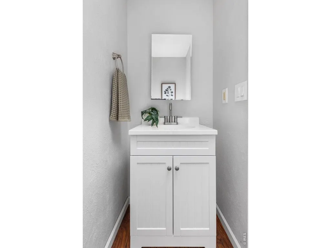
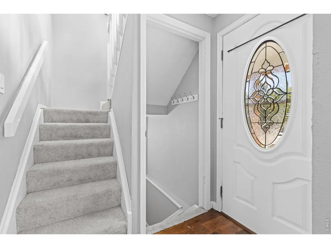
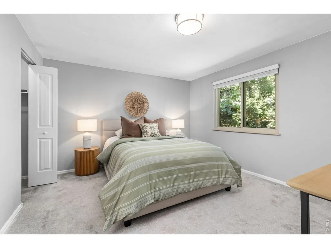
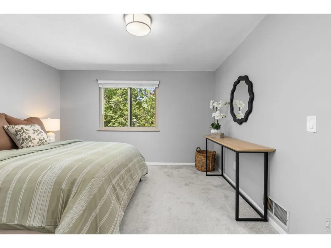
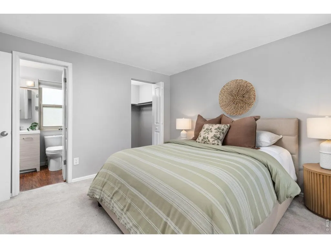
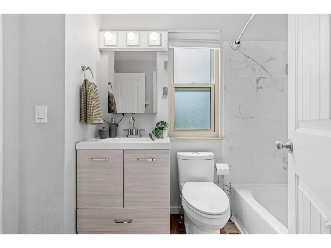
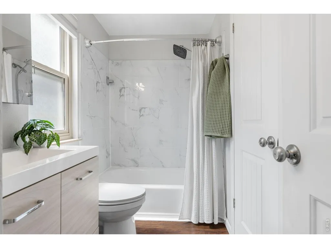
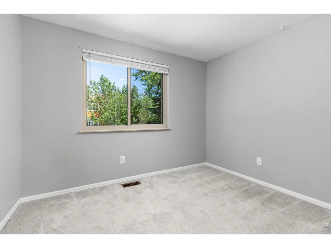
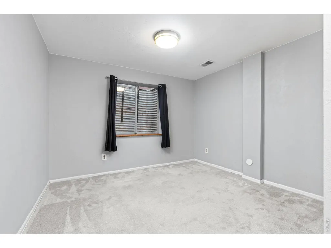
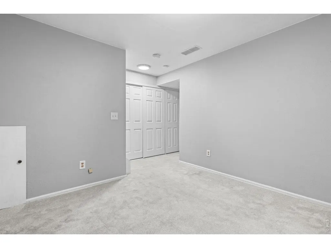
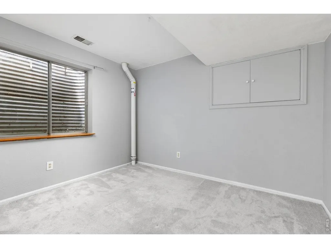
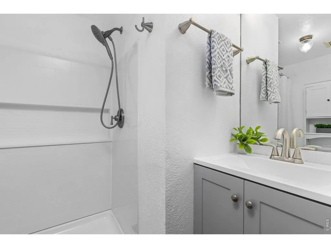
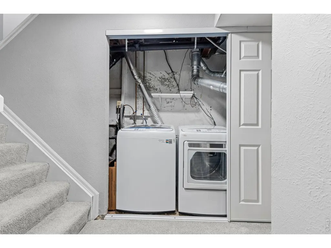
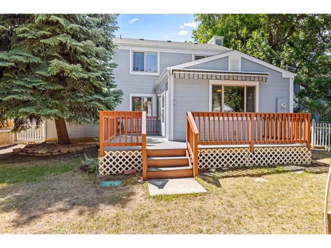
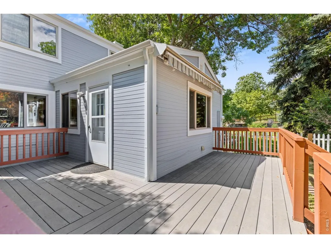
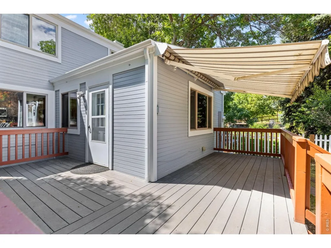
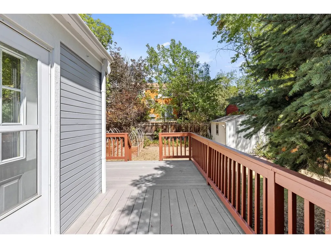
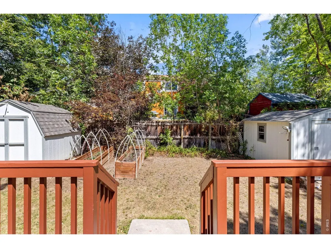
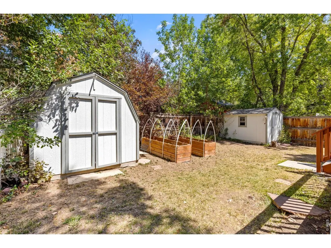
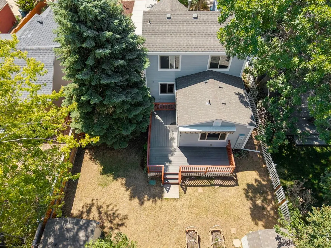
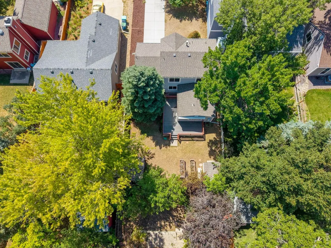
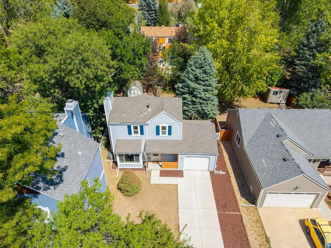
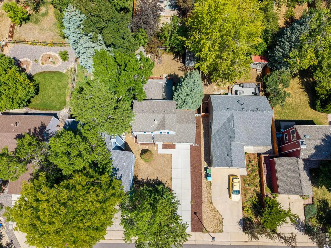
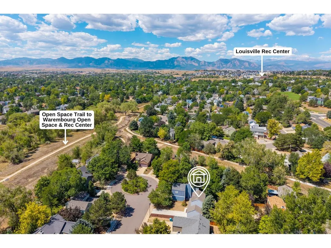
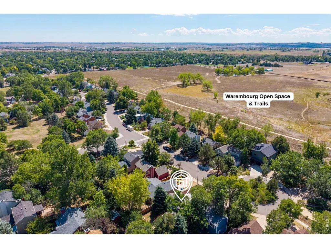
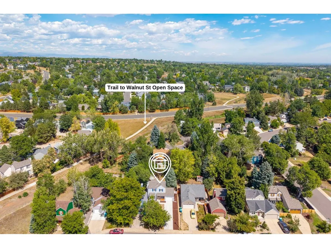
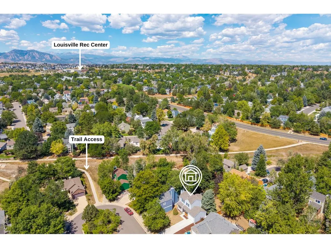
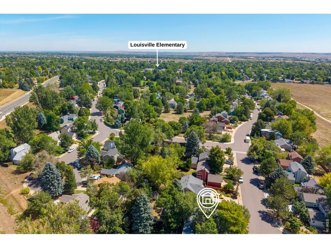
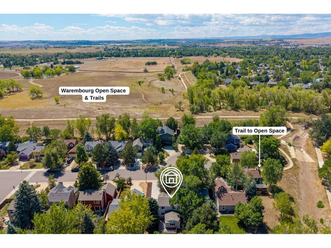
Tucked away on a quiet cul-de-sac in Louisville's Sundance neighborhood, this charming 3-bedroom, 3-bath home offers a flexible floor plan, spacious backyard, and no HOA, all within a short walk of Downtown Louisville, Louisville Elementary, and miles of trails through Warembourg Open Space, with connections to the Coal Creek Trail and Louisville Rec Center. The main level features a comfortable living room with a new electric fireplace (2025), a generous dining area, inviting kitchen, and convenient half bath, a feature not often found in this neighborhood or floor plan. The dining area opens directly to the large Trex deck, complete with a retractable awning and newly painted railing. Two outdoor sheds provide additional storage. Upstairs are 2 bedrooms, including the primary bedroom with a walk-in closet, plus a full bath. The finished basement adds a 3rd bedroom, another bathroom, and a versatile family room. New carpet was installed in 2025. Outside, enjoy the welcoming front porch, attached 1-car garage, large front yard, and easy access to the nearby trails. Fresh exterior paint was completed in August 2026, adding to the home's inviting curb appeal.
| Elementary School | Middle School | High School |
|---|---|---|
| Louisville Elementary School | Louisville Middle School | Monarch High School |
| Price History | |
|---|---|
| 8/19/2026 | Listed $765,000 |
| 9/15/2026 | 3$745,000 |
General Features
| Living Area | 1568 |
|---|---|
| Sewer | Public Sewer |
| Heating | Forced Air |
| Cooling | Central Air |
| Utilities | Natural Gas Available,Electricity Available |
| Roof | Composition |
| Appliances | Gas Range,Dishwasher,Refrigerator,Washer,Dryer,Microwave |
| Zoning | RES |
| Garage Spaces | 1 |
| Patio/Porch Features | Deck |
| Security Features | Security System |
| Construction Materials | Frame |
| Exclusions | Staging Items and Sellers' Personal Property |
| Year Built | 1983 |
| Electric | Xcel |
| Levels | Two |
| Property Subtype | Single Family Residence |
| Tax Year | 2025 |
| Parcel Number | R0086071 |
| County | Boulder |
| New Construction | No |
| Property Type | Residential |
| HOA | No |
| Subdivision Name | Sundance |
| Possible Use | Single Family |
| Other Structures | Storage |
| Full Baths | 2 |
| Status | Active |
| Directions | From Pine St in Louisville,turn south on Hoover Ave; turn right on Sycamore Ln,which turns into Sycamore Ct. House is on the right side of the cul-de-sac. |
| High School | Monarch |
| City | Louisville |
| Disclosures | Seller's Property Disclosure |
| High School District | Boulder Valley Dist RE2 |
| MLS Area | Louisville |
| Elementary School | Louisville |
| Property Attached Y/N | No |
| Tax Annual Amount | 4441 |
| Middle/Junior High School | Louisville |
| Virtual Tour | https://longs-peak-media.aryeo.com/sites/evwqbdbp/unbranded |
| Standard Status | Active |
| Expected Active Date | 2026-08-19 |
| AttributionContact | 3173724525 |
Interior Features
| Interior Amenities | Separate Dining Room,Walk-In Closet(s) |
|---|---|
| Basement | Partially Finished,Crawl Space |
| Fireplace Features | Electric |
| Above Grade Finished Area | 1136 |
| Half Baths | 1 |
| Total Bedrooms | 3 |
| LivingAreaSource | Assessor |
| Total Baths | 3 |
Exterior Features
| Exterior Amenities | Sprinkler System |
|---|---|
| Parking Features | Attached |
| Lot Features | Cul-De-Sac |
| Water Source | City |
| Lot Size Area | 4954 |
| Lot Size Acres | 0.11 |
| Waterfront Y/N | No |
| Irrigation Water Rights Y/N | No |
Amenities
- Foreclosure
- Views
- Short Sale
- New Construction
- Adult 55+
- Lease To Own
- No HOA Fees
- Furnished
- Primary On Main
- Air Conditioning
- Seller Finance
- Green
- Fixer Upper
- Horse
- Golf
- Fireplace
- Deck
- Garage
- Basement
- Pool
Property vs Single Family Average in 80027
Price
Taxes
Year Built
Visits
 Information deemed reliable but not guaranteed by the MLS. © 2026 Information and Real Estate Services, LLC.
Information source: Information and Real Estate Services, LLC. Provided for limited non-commercial use only under IRES Rules. © Copyright IRES.
The information being provided is for the consumers personal, non-commercial use and may not be used for any purpose other than to identify prospective properties consumer may be interested in purchasing.
The IRES, LLC Data on this
Information deemed reliable but not guaranteed by the MLS. © 2026 Information and Real Estate Services, LLC.
Information source: Information and Real Estate Services, LLC. Provided for limited non-commercial use only under IRES Rules. © Copyright IRES.
The information being provided is for the consumers personal, non-commercial use and may not be used for any purpose other than to identify prospective properties consumer may be interested in purchasing.
The IRES, LLC Data on this
 The real estate listing information and related content displayed on this site is provided exclusively for consumers� personal, non-commercial use and may not be used for any purpose other than to identify prospective properties consumers may be interested in purchasing. This information and related content is deemed reliable but is not guaranteed accurate by elevateMLS.
 IDX information is provided exclusively for personal, non-commercial use, and may not be used for any purpose other than to identify prospective properties consumers may be interested in purchasing. Information is deemed reliable but not guaranteed. Copyright © 2026 Vail Multi List, Inc. (VMLS)
The listing broker's offer of compensation is made only to participants of the MLS where the listing is filed.
IDX information is provided exclusively for personal, non-commercial use, and may not be used for any purpose other than to identify prospective properties consumers may be interested in purchasing. Information is deemed reliable but not guaranteed. Copyright © 2026 Vail Multi List, Inc. (VMLS)
The listing broker's offer of compensation is made only to participants of the MLS where the listing is filed.
 Pueblo Association of REALTORS®, Inc. All information deemed reliable but not guaranteed. All properties are subject to prior sale, change or withdrawal. Neither listing broker(s) or information provider(s) shall be responsible for any typographical errors, misinformation, misprints and shall be held totally harmless. Listing(s) information is provided for consumer's personal, non-commercial use and may not be used for any purpose other than to identify prospective properties consumers may be
 Information should be deemed reliable but not guaranteed, all representations are approximate, and individual verification is recommended. Copyright ©2026 All rights reserved.
