

Views - Primary on Main
Address
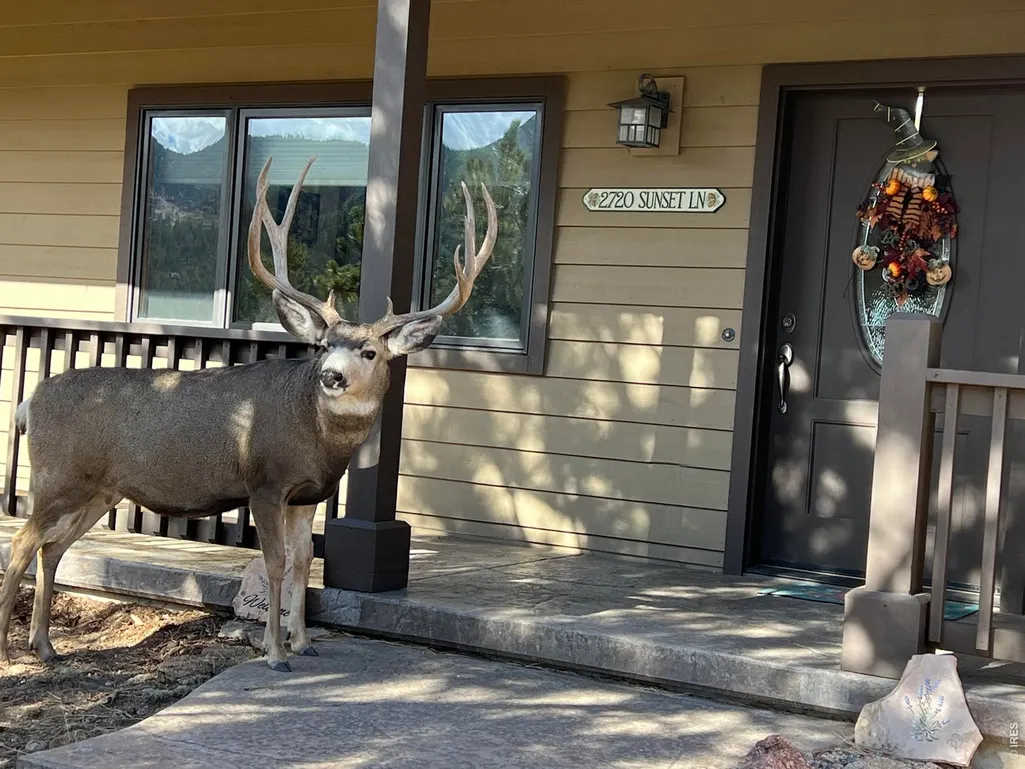
2720 Sunset Ln, Estes Park, CO
Price
$ 1,215,000
Property Attributes
- MLS#1066285
- TypeSingle Family
- Listing Status Active
- CountyLARIMER
- CityEstes Park
- AreaEstes Park
- NeighborhoodCarriage Hills
- Zip80517
- StyleContemporary
- Year Built2001
- Taxes$ 5585
- Price$ 1,215,000
- Bedrooms3
- Full Bathrooms3
- Half Bathrooms0
- Sqr Footage2785
- Lot Size1.18 Acres
Data Source:
Information and Real Estate Services (IRES)
Property Description
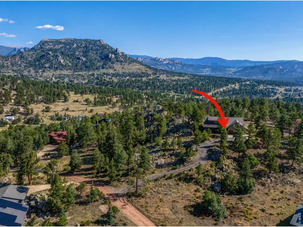
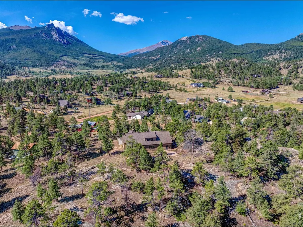
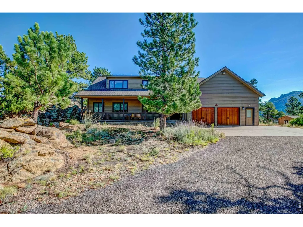
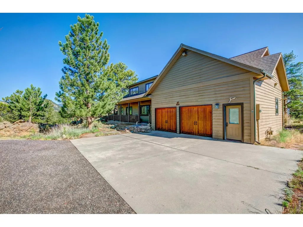
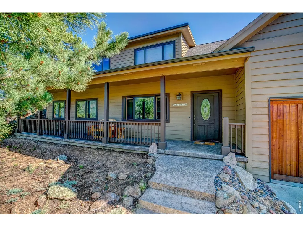
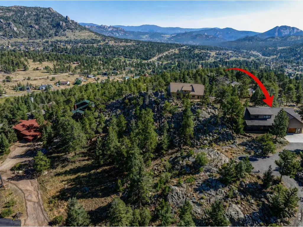
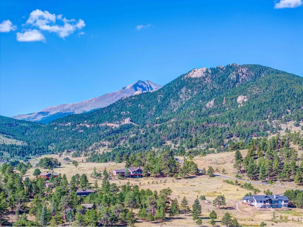
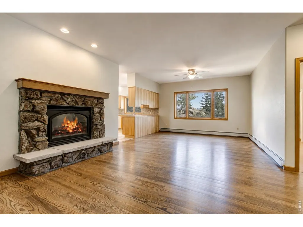
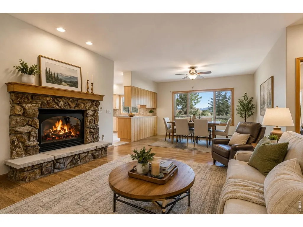
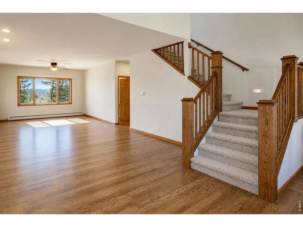
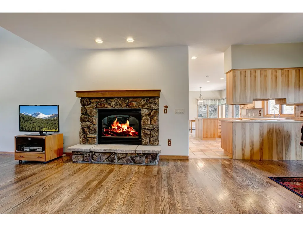
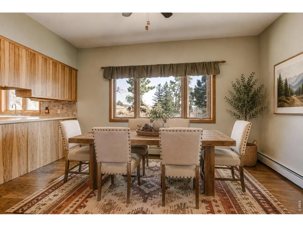
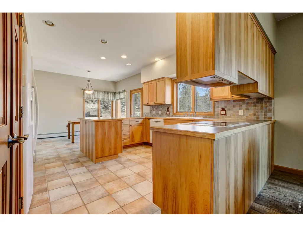
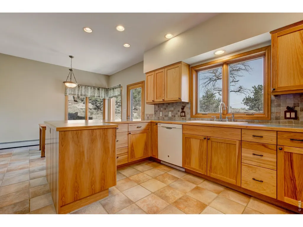
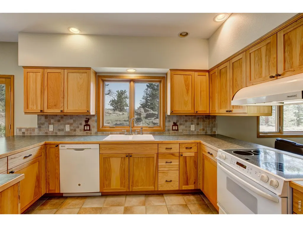
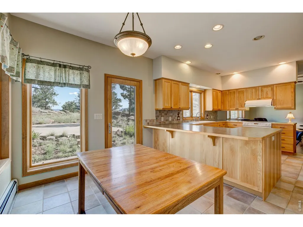
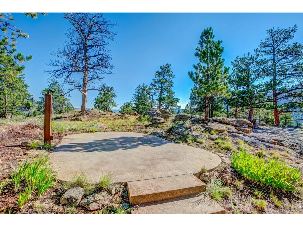
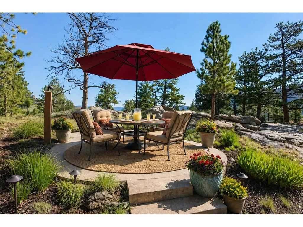
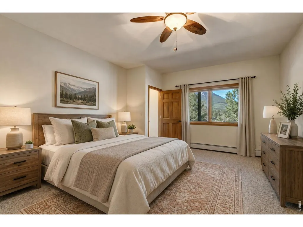
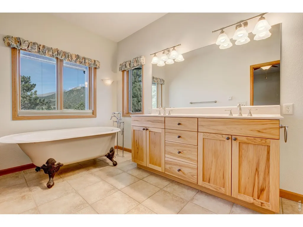
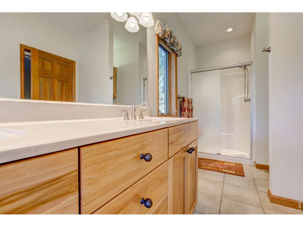
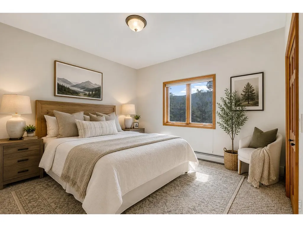
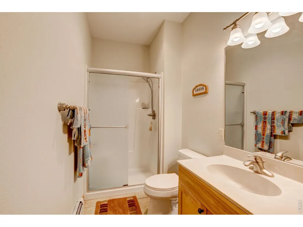
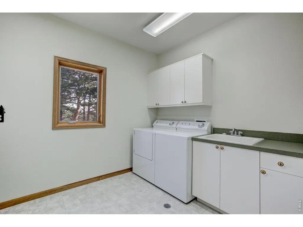
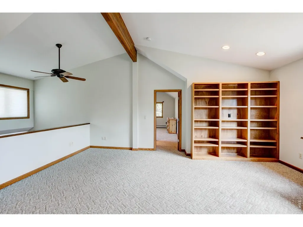
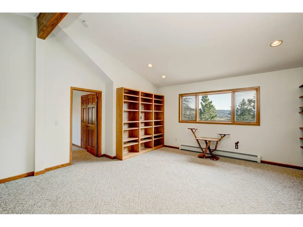
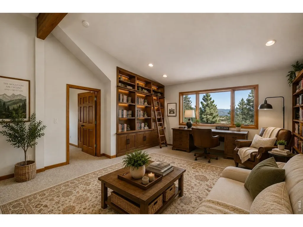
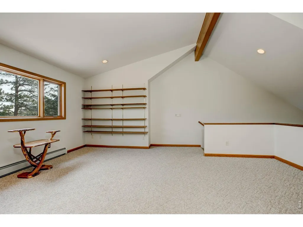
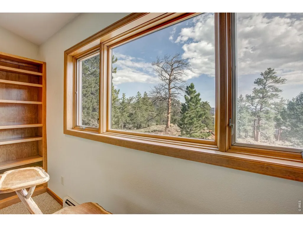
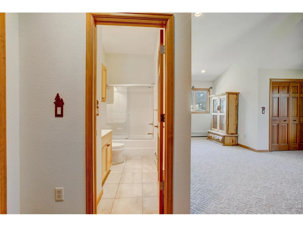
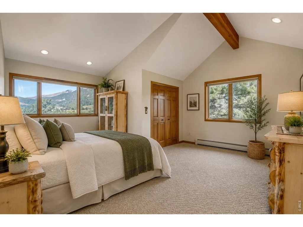
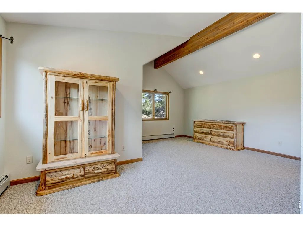
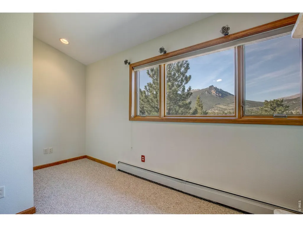
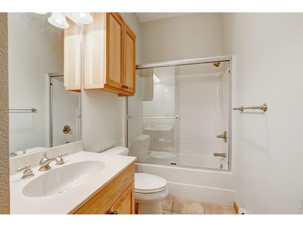
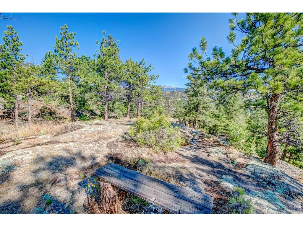
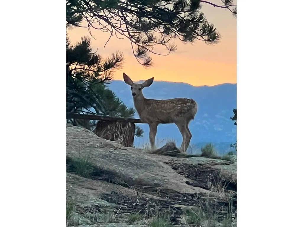
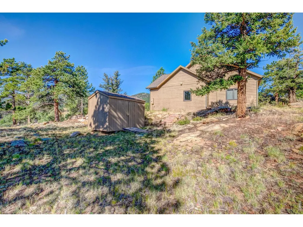
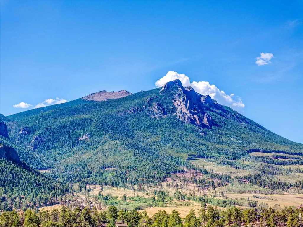
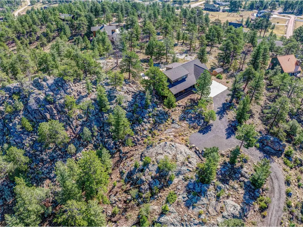
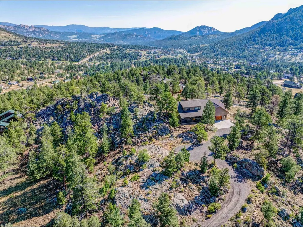
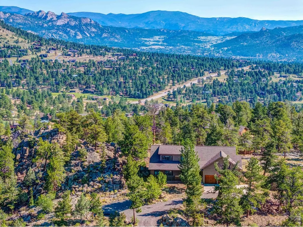
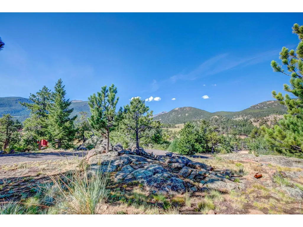
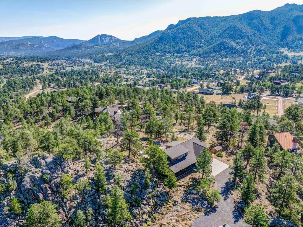
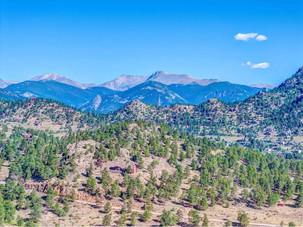
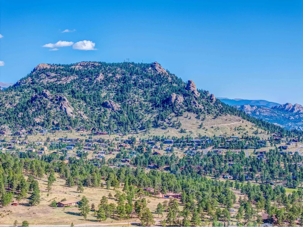
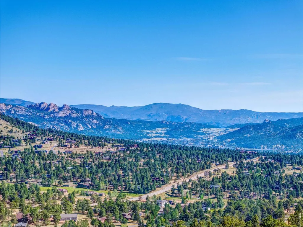
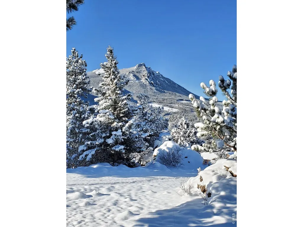
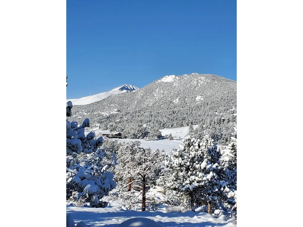
ESTES PARK MOUNTAIN LIVING WITH PANORAMIC VIEWS! Located on a premium lot in desirable Carriage Hills, this home sits in one of the best locations in Estes Park for mountain views, capturing impressive vistas of Twin Sisters, Mount Meeker, the Continental Divide, the Mummy Range and the Estes Valley. This 3-bedroom, 3-bath home is surrounded by mature pine trees and natural rock outcroppings, delivering the Colorado mountain setting buyers are looking for while remaining convenient to downtown Estes Park and Rocky Mountain National Park. Enjoy main-level living with a spacious primary suite featuring a large walk-in closet and 5-piece bath with clawfoot tub. The main floor also offers a second bedroom and bath, hardwood floors, a beautiful moss rock fireplace, open great room and dining area, plus a spacious eat-in kitchen with hickory cabinetry, tile finishes, pantry and breakfast nook. A large laundry room with utility sink and additional storage adds everyday convenience. Upstairs, a private third-bedroom suite offers beautiful mountain views, while the impressive 20' x 18' loft showcases outstanding views and flexible space for a family room, home office, den, game room, or additional gathering area. Step outside and enjoy the peaceful mountain surroundings, patio dining, towering pines, rock outcroppings and spectacular views in nearly every direction. A storage shed provides additional space for outdoor gear, tools and seasonal items. Whether you're searching for a full-time Estes Park residence, Colorado mountain home or Rocky Mountain getaway, this Carriage Hills property combines location, panoramic views, main-level living and spacious indoor/outdoor living in one exceptional setting.
| Elementary School | Middle School | High School |
|---|---|---|
| Estes Park Elementary School | Estes Park Middle School | Estes Park High School |
| Price History | |
|---|---|
| 8/12/2026 | Listed $1,215,000 |
General Features
| Living Area | 2785 |
|---|---|
| Sewer | Public Sewer |
| Heating | Hot Water,Zoned,Radiant |
| Cooling | Ceiling Fan(s) |
| Utilities | Natural Gas Available,Electricity Available |
| Roof | Composition |
| Appliances | Electric Range,Dishwasher,Refrigerator,Washer,Dryer,Microwave |
| Zoning | E1 |
| HOA Fee | 60 |
| Garage Spaces | 2 |
| Architectural Style | Contemporary |
| Construction Materials | Frame |
| Year Built | 2001 |
| Electric | Estes Park |
| View | Mountain(s) |
| Levels | One and One Half |
| Property Subtype | Single Family Residence |
| Tax Year | 2025 |
| Parcel Number | R0587788 |
| Accessibility | Exterior Door Openings 36 plus,Main Floor Bath,Main Level Bedroom,Stall Shower,Main Level Laundry |
| Assoc Fee Paid Per | Annually |
| County | Larimer |
| New Construction | No |
| Property Type | Residential |
| HOA | Yes |
| Energy Efficient | Southern Exposure,Windows,High Efficiency Furnace |
| Subdivision Name | Carriage Hills |
| Possible Use | Single Family |
| Full Baths | 2 |
| Status | Active |
| Directions | From Hwy 7 (S St Vrain Ave) turn onto Carriage Drive,at 1.7 miles turn right onto Ponderosa Avenue,turn right onto Sunset Lane,home is the 2nd driveway on the right. Plenty of room at the home to tur |
| High School | Estes Park |
| City | Estes Park |
| Disclosures | Seller's Property Disclosure |
| Association Name | Carriage Hills Poa |
| High School District | Estes Park District |
| MLS Area | Estes Park |
| Elementary School | Estes Park |
| Property Attached Y/N | No |
| Tax Annual Amount | 5585 |
| Middle/Junior High School | Estes Park |
| Virtual Tour | https://www.homes.com/property/2720-sunset-ln-estes-park-co/mpx4w9e0g72l7/?dk=vc976g7yxg16w |
| Standard Status | Active |
| Expected Active Date | 2026-08-18 |
| AttributionContact | 9705861000 |
Interior Features
| Interior Amenities | Eat-in Kitchen,Separate Dining Room,Cathedral Ceiling(s),Open Floorplan,Wood Windows,Walk-In Closet(s),Washer/Dryer Hookup |
|---|---|
| Basement | None |
| Flooring | Wood |
| Fireplace Features | Gas,Living Room |
| Above Grade Finished Area | 2785 |
| 3/4 Baths | 1 |
| Total Bedrooms | 3 |
| Room Type | Loft |
| LivingAreaSource | Assessor |
| Total Baths | 3 |
Exterior Features
| Parking Features | Attached |
|---|---|
| Lot Features | Wooded,Evergreen Trees,Native Grass,Level,Rolling Lot,Sloping Lot,Rock Outcropping,House Faces West |
| Water Source | City |
| Lot Size Area | 51400 |
| Lot Size Acres | 1.18 |
| Waterfront Y/N | No |
| Road Frontage Type | County Maintained |
| Irrigation Water Rights Y/N | No |
Amenities
- Foreclosure
- Views
- Short Sale
- New Construction
- Adult 55+
- Lease To Own
- No HOA Fees
- Furnished
- Primary On Main
- Air Conditioning
- Seller Finance
- Green
- Fixer Upper
- Horse
- Golf
- Fireplace
- Deck
- Garage
- Basement
- Pool
Property vs Single Family Average in 80517
Price
Taxes
Year Built
Visits
 Information deemed reliable but not guaranteed by the MLS. © 2026 Information and Real Estate Services, LLC.
Information source: Information and Real Estate Services, LLC. Provided for limited non-commercial use only under IRES Rules. © Copyright IRES.
The information being provided is for the consumers personal, non-commercial use and may not be used for any purpose other than to identify prospective properties consumer may be interested in purchasing.
The IRES, LLC Data on this
Information deemed reliable but not guaranteed by the MLS. © 2026 Information and Real Estate Services, LLC.
Information source: Information and Real Estate Services, LLC. Provided for limited non-commercial use only under IRES Rules. © Copyright IRES.
The information being provided is for the consumers personal, non-commercial use and may not be used for any purpose other than to identify prospective properties consumer may be interested in purchasing.
The IRES, LLC Data on this
 The real estate listing information and related content displayed on this site is provided exclusively for consumers� personal, non-commercial use and may not be used for any purpose other than to identify prospective properties consumers may be interested in purchasing. This information and related content is deemed reliable but is not guaranteed accurate by elevateMLS.
 IDX information is provided exclusively for personal, non-commercial use, and may not be used for any purpose other than to identify prospective properties consumers may be interested in purchasing. Information is deemed reliable but not guaranteed. Copyright © 2026 Vail Multi List, Inc. (VMLS)
The listing broker's offer of compensation is made only to participants of the MLS where the listing is filed.
IDX information is provided exclusively for personal, non-commercial use, and may not be used for any purpose other than to identify prospective properties consumers may be interested in purchasing. Information is deemed reliable but not guaranteed. Copyright © 2026 Vail Multi List, Inc. (VMLS)
The listing broker's offer of compensation is made only to participants of the MLS where the listing is filed.
 Pueblo Association of REALTORS®, Inc. All information deemed reliable but not guaranteed. All properties are subject to prior sale, change or withdrawal. Neither listing broker(s) or information provider(s) shall be responsible for any typographical errors, misinformation, misprints and shall be held totally harmless. Listing(s) information is provided for consumer's personal, non-commercial use and may not be used for any purpose other than to identify prospective properties consumers may be
 Information should be deemed reliable but not guaranteed, all representations are approximate, and individual verification is recommended. Copyright ©2026 All rights reserved.
