

Price Reduction - Views - Primary on Main
Address
933 Ninebark Ln, Longmont, CO
Price
$ 799,900
Property Attributes
- MLS#1066168
- TypeSingle Family
- Listing Status Active
- CountyBOULDER
- CityLongmont
- AreaLongmont
- NeighborhoodMeadowview Flg 9
- Zip80503
- StyleContemporary
- Year Built2000
- Taxes$ 5260
- Price$ 799,900
- Bedrooms4
- Full Bathrooms3
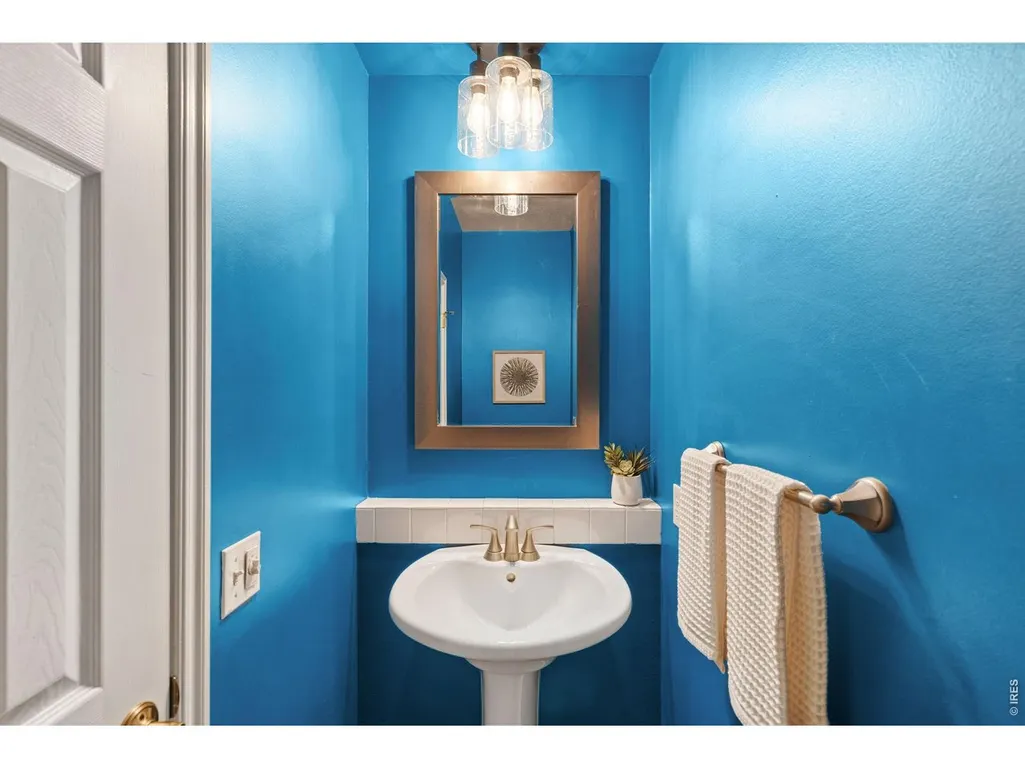
- Half Bathrooms1
- Sqr Footage2797
- Lot Size0.16 Acres
Data Source:
Information and Real Estate Services (IRES)
Property Description
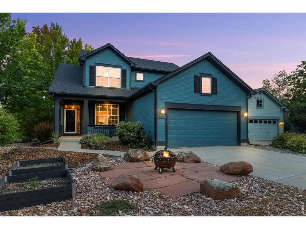
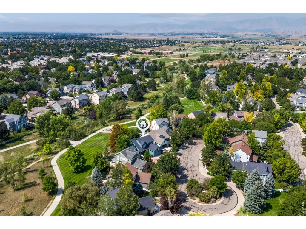
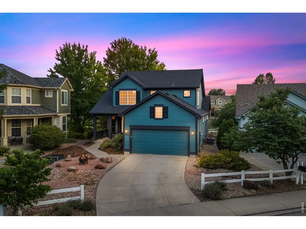
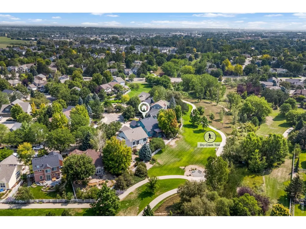
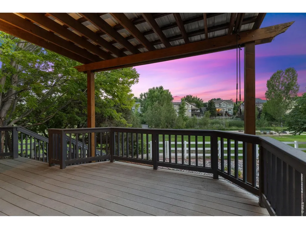
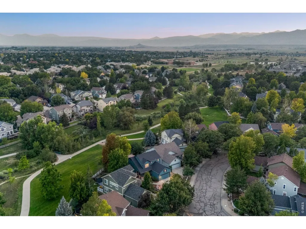
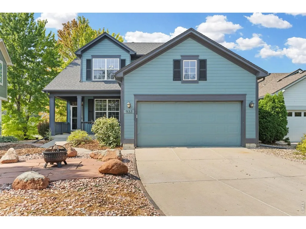
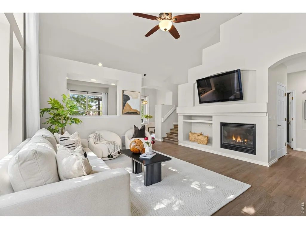
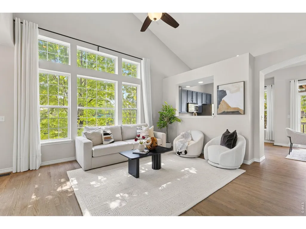
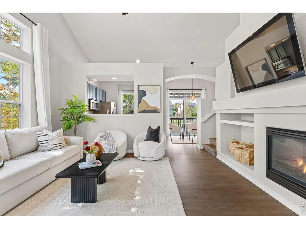
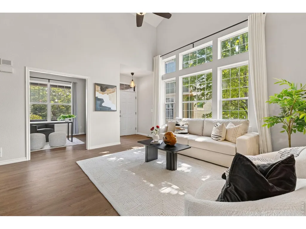
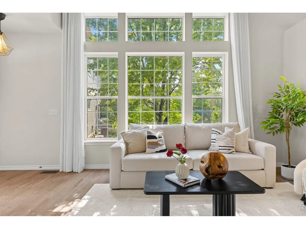
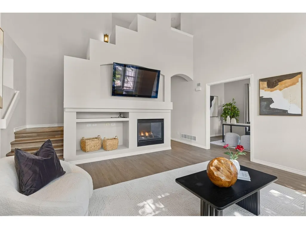
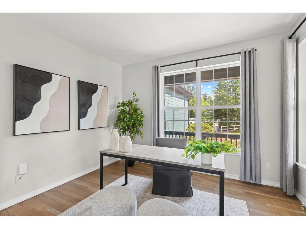
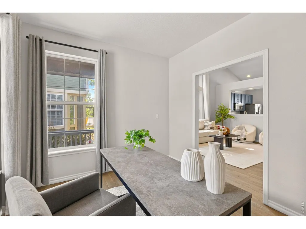
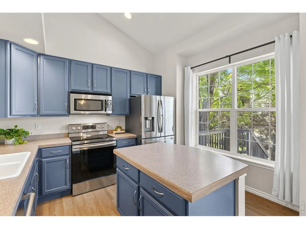
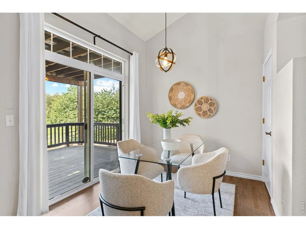
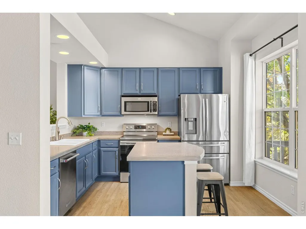
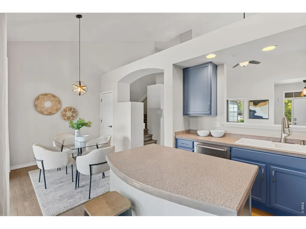
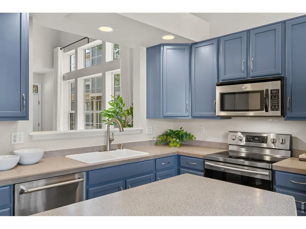
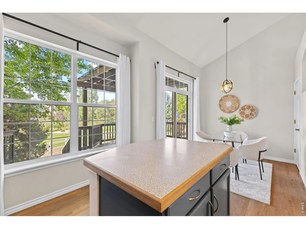
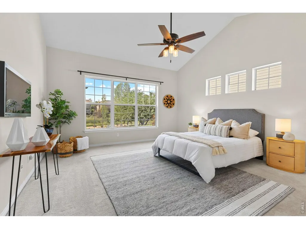
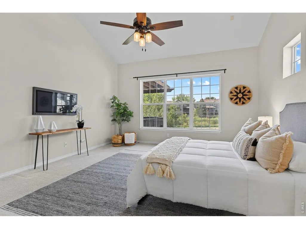
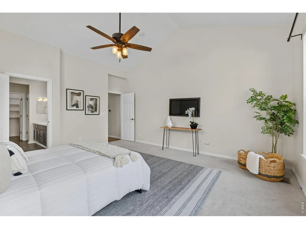
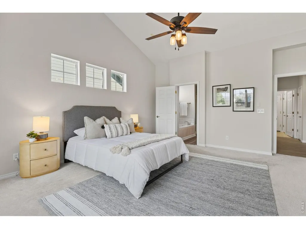
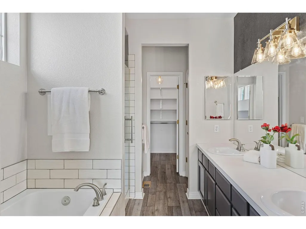
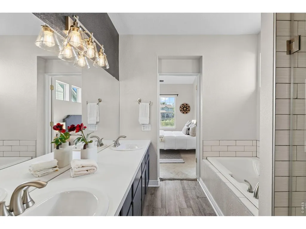
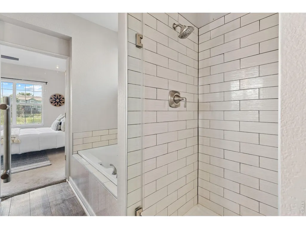
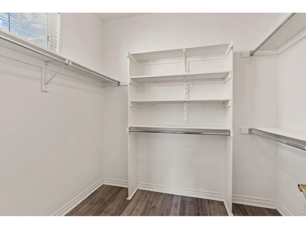
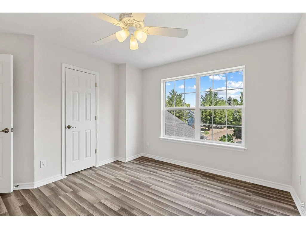
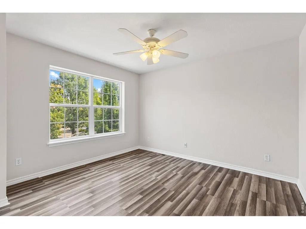
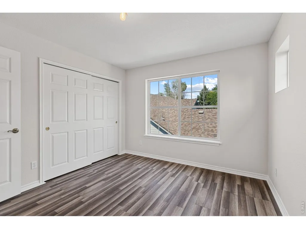
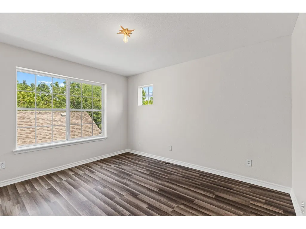
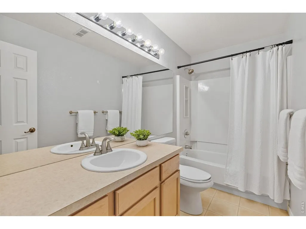
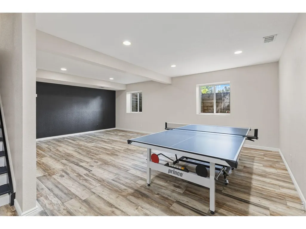
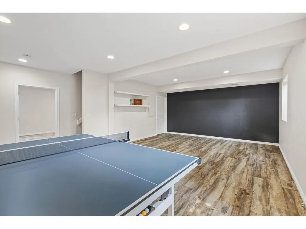
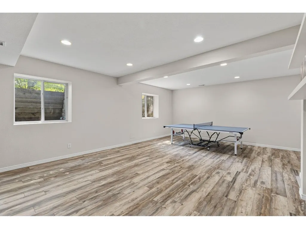
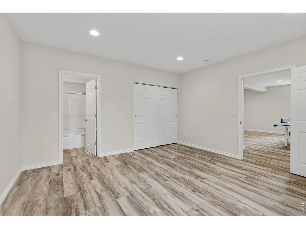
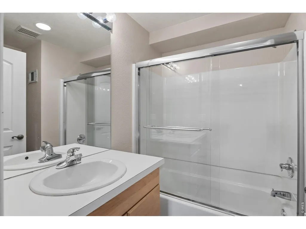
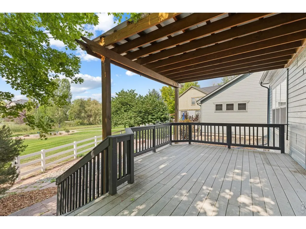
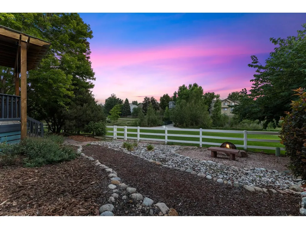
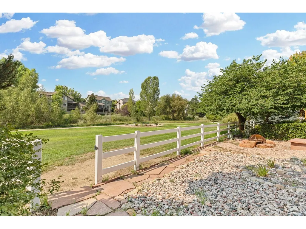
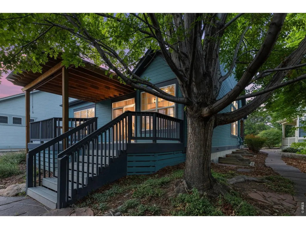
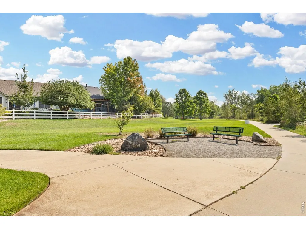
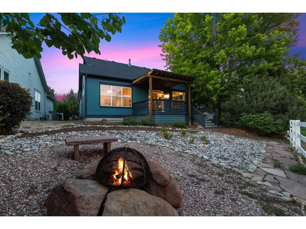
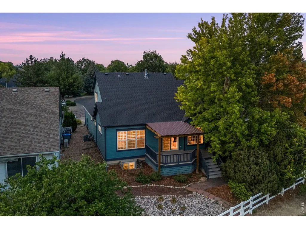
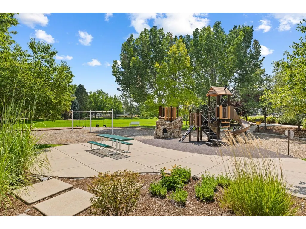
Set along a quiet cul-de-sac in Meadowview, this home backs directly to open space and walking trails, creating a sense of privacy that is increasingly hard to find. The open setting extends the view beyond the backyard, while southern exposure adds another dimension to the peaceful setting. It feels tucked away while keeping everyday conveniences and the Boulder area within easy reach. Inside, the four-bedroom, four-bath floor plan is bright, open, and refreshingly practical. Vaulted ceilings add volume to the main living spaces, while generous windows bring in natural light throughout the day. Fresh interior paint, new flooring, and modern light fixtures give the home a clean, updated feel. The main-level primary suite is a standout feature, offering the convenience of having your bedroom, living spaces, and everyday necessities all on one floor. A well-maintained, xeriscaped yard adds to the low-maintenance appeal, while recent improvements to major components provide additional peace of mind. The additional bedrooms offer flexibility for guests, home offices, hobbies, or changing needs over time, while the connection to the outdoors is always present. The covered back deck embraces the southern exposure and expansive open-space views, creating a peaceful, shaded retreat for relaxing, entertaining, and taking in spectacular Colorado sunsets. Step directly into the nearby trail system for a morning walk or evening bike ride, enjoy the pocket park and playground, or take in the privacy of having open space behind you and southern mountain views showcased during the winter months. Located in an established and desirable Longmont neighborhood with convenient access to everyday amenities, this home brings together a practical floor plan, main-level primary suite, abundant natural light, updated finishes, well-maintained systems, and an exceptional position along open space.
| Elementary School | Middle School | High School |
|---|---|---|
| Eagle Crest Elementary School | Altona Middle School | Silver Creek High School |
| Price History | |
|---|---|
| 8/11/2026 | Listed $845,000 |
| 8/28/2026 | 3$825,000 |
| 9/10/2026 | 4$799,900 |
General Features
| Living Area | 2797 |
|---|---|
| Sewer | Public Sewer |
| Heating | Forced Air |
| Cooling | Central Air,Ceiling Fan(s) |
| Utilities | Natural Gas Available,Electricity Available,Cable Available |
| Roof | Composition |
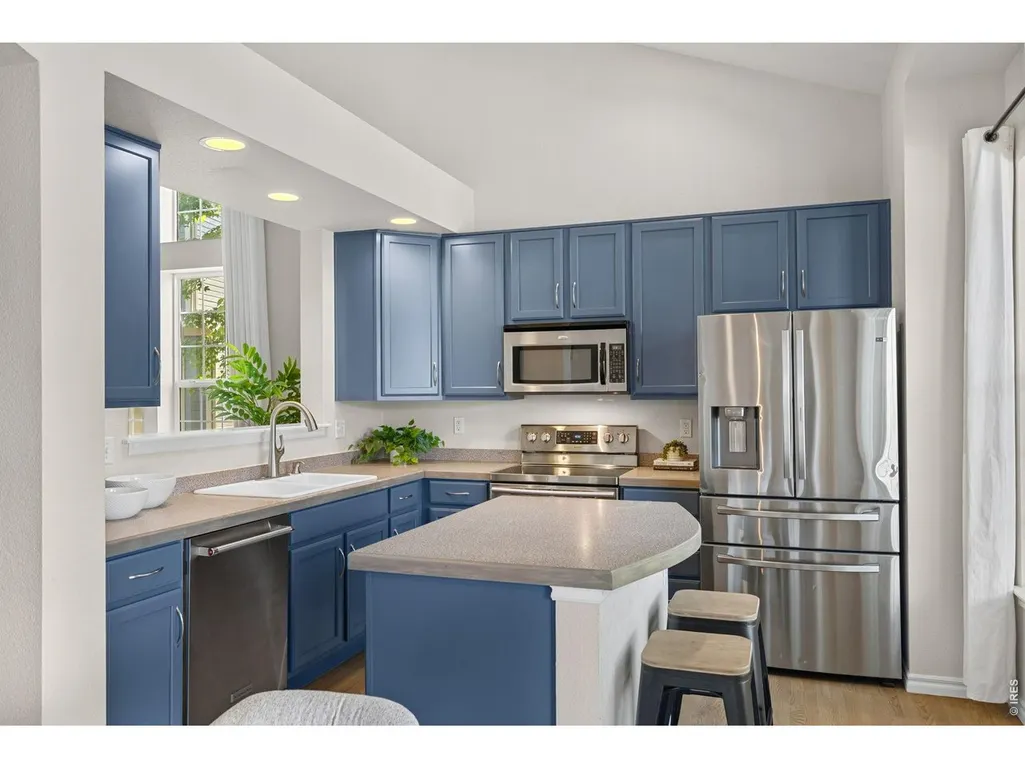
| Appliances | Electric Range,Dishwasher,Refrigerator,Washer,Dryer,Microwave,Disposal,Fire Alarm |
| Zoning | Res |
| HOA Fee | 80 |
| Garage Spaces | 2 |
| Association Fee Includes | Common Amenities,Management,Utilities |
| Patio/Porch Features | Deck |
| Architectural Style | Contemporary |
| Construction Materials | Frame,Composition |
| Exclusions | Staging Furniture and drapes in the living room. |
| Year Built | 2000 |
| Electric | Longmont |
| View | Hills |
| Levels | Two |
| Property Subtype | Single Family Residence |
| Tax Year | 2025 |
| Parcel Number | R0143342 |
| Community Features | Playground,Park |
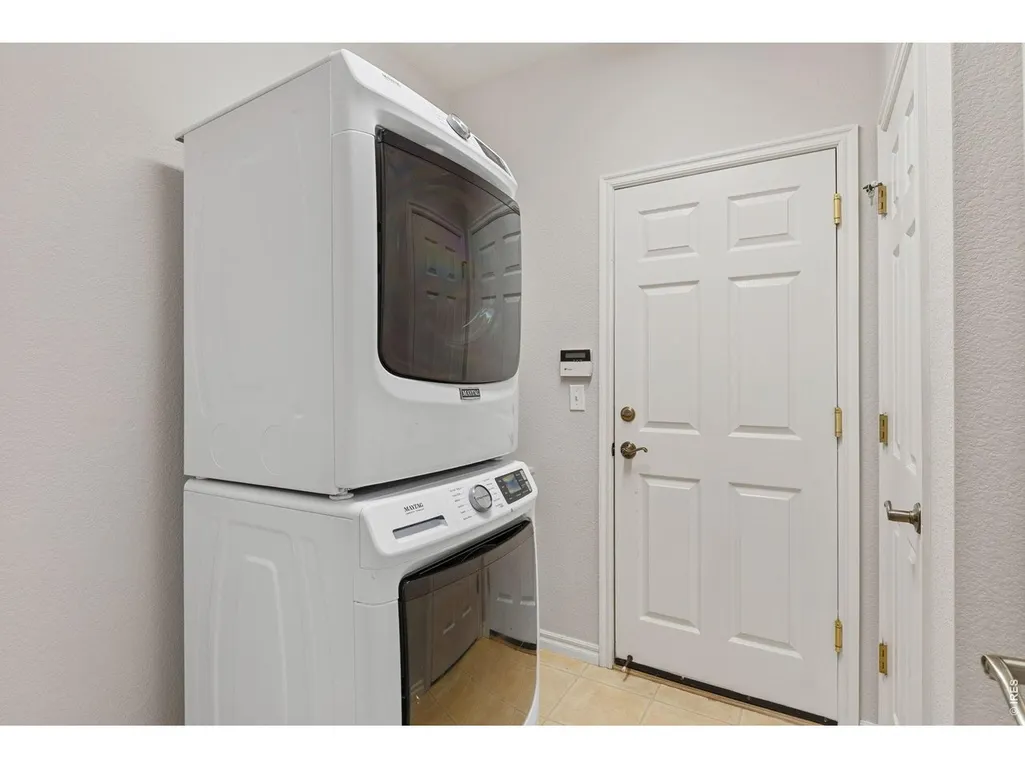
| Accessibility | Main Floor Bath,Main Level Bedroom,Main Level Laundry |
| Assoc Fee Paid Per | Monthly |
| County | Boulder |
| New Construction | No |
| Property Type | Residential |
| HOA | Yes |
| Energy Efficient | Windows |
| Subdivision Name | Meadowview Flg 9 |
| Possible Use | Single Family |
| Full Baths | 3 |
| Status | Active |
| Directions | West on Staghorn off Airport Rd,just south of Nelson Rd. Left on Prairie Fire Cr,Left on Ninebark Ln,home is on the right. |
| High School | Silver Creek |
| City | Longmont |
| Disclosures | Seller's Property Disclosure |
| Association Name | Meadowview 7&9 |
| High School District | ST Vrain Dist RE 1J |
| MLS Area | Longmont |
| Elementary School | Eagle Crest |
| Property Attached Y/N | No |
| Tax Annual Amount | 5260 |
| Middle/Junior High School | Altona |
| Virtual Tour | https://frontrangemedia.aryeo.com/videos/019fde94-b063-7000-99a3-7bb46c160e92 |
| Standard Status | Active |
| Expected Active Date | 2026-08-12 |
| AttributionContact | 7204562576 |
Interior Features
| Interior Amenities | Eat-in Kitchen,Cathedral Ceiling(s),Pantry,Walk-In Closet(s),Kitchen Island |
|---|---|
| Basement | Partially Finished,Built-In Radon |
| Flooring | Wood |
| Fireplace Features | Gas,Living Room |
| Above Grade Finished Area | 1827 |
| Half Baths | 1 |
| Total Bedrooms | 4 |
| LivingAreaSource | Assessor |
| Total Baths | 4 |
Exterior Features
| Exterior Amenities | Sprinkler System |
|---|---|
| Fencing | Partial |
| Parking Features | Garage Door Opener,Attached |
| Lot Features | Cul-De-Sac,Deciduous Trees,Abuts Public Open Space,House Faces North,Paved,Sidewalks |
| Water Source | City |
| Lot Size Area | 7148 |
| Lot Size Acres | 0.16 |
| Road Surface Type | Asphalt |
| Waterfront Y/N | No |
| Road Frontage Type | City Street |
| Irrigation Water Rights Y/N | No |
Amenities
- Foreclosure
- Views
- Short Sale
- New Construction
- Adult 55+
- Lease To Own
- No HOA Fees
- Furnished
- Primary On Main
- Air Conditioning
- Seller Finance
- Green
- Fixer Upper
- Horse
- Golf
- Fireplace
- Deck
- Garage
- Basement
- Pool
Property vs Single Family Average in 80503
Price
Taxes
Year Built
Visits
 Information deemed reliable but not guaranteed by the MLS. © 2026 Information and Real Estate Services, LLC.
Information source: Information and Real Estate Services, LLC. Provided for limited non-commercial use only under IRES Rules. © Copyright IRES.
The information being provided is for the consumers personal, non-commercial use and may not be used for any purpose other than to identify prospective properties consumer may be interested in purchasing.
The IRES, LLC Data on this
Information deemed reliable but not guaranteed by the MLS. © 2026 Information and Real Estate Services, LLC.
Information source: Information and Real Estate Services, LLC. Provided for limited non-commercial use only under IRES Rules. © Copyright IRES.
The information being provided is for the consumers personal, non-commercial use and may not be used for any purpose other than to identify prospective properties consumer may be interested in purchasing.
The IRES, LLC Data on this
 The real estate listing information and related content displayed on this site is provided exclusively for consumers� personal, non-commercial use and may not be used for any purpose other than to identify prospective properties consumers may be interested in purchasing. This information and related content is deemed reliable but is not guaranteed accurate by elevateMLS.
 IDX information is provided exclusively for personal, non-commercial use, and may not be used for any purpose other than to identify prospective properties consumers may be interested in purchasing. Information is deemed reliable but not guaranteed. Copyright © 2026 Vail Multi List, Inc. (VMLS)
The listing broker's offer of compensation is made only to participants of the MLS where the listing is filed.
IDX information is provided exclusively for personal, non-commercial use, and may not be used for any purpose other than to identify prospective properties consumers may be interested in purchasing. Information is deemed reliable but not guaranteed. Copyright © 2026 Vail Multi List, Inc. (VMLS)
The listing broker's offer of compensation is made only to participants of the MLS where the listing is filed.
 Pueblo Association of REALTORS®, Inc. All information deemed reliable but not guaranteed. All properties are subject to prior sale, change or withdrawal. Neither listing broker(s) or information provider(s) shall be responsible for any typographical errors, misinformation, misprints and shall be held totally harmless. Listing(s) information is provided for consumer's personal, non-commercial use and may not be used for any purpose other than to identify prospective properties consumers may be
 Information should be deemed reliable but not guaranteed, all representations are approximate, and individual verification is recommended. Copyright ©2026 All rights reserved.
