

Views - Primary on Main
Address
1440 Hummingbird Dr, Estes Park, CO
Price
$ 1,600,000
Property Attributes
- MLS#1065945
- TypeSingle Family
- Listing Status Active
- CountyLARIMER
- CityEstes Park
- AreaEstes Park
- NeighborhoodLittle Valley
- Zip80517
- StyleContemporary
- Year Built2020
- Taxes$ 6424
- Price$ 1,600,000
- Bedrooms3
- Full Bathrooms3
- Half Bathrooms0
- Sqr Footage2183
- Lot Size4.21 Acres
Data Source:
Information and Real Estate Services (IRES)
Property Description
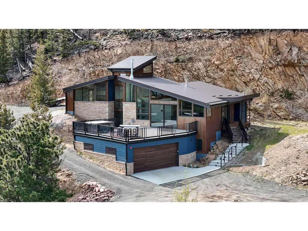
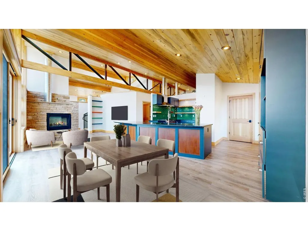
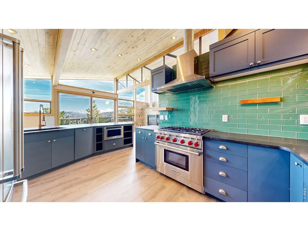
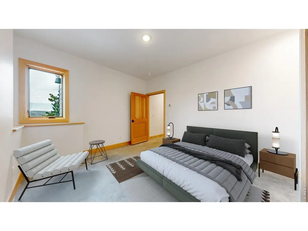
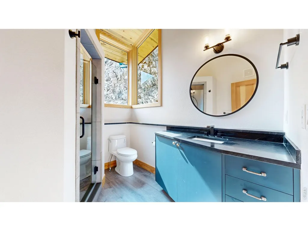
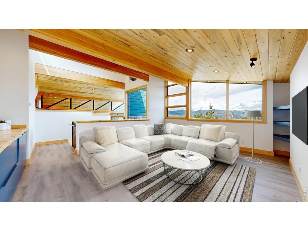
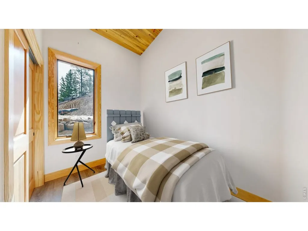
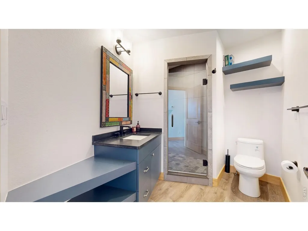
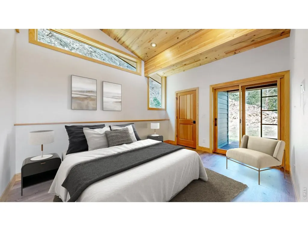
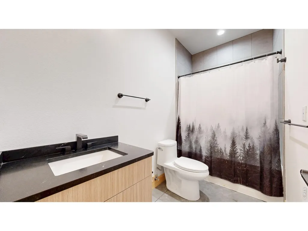
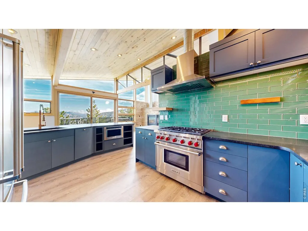
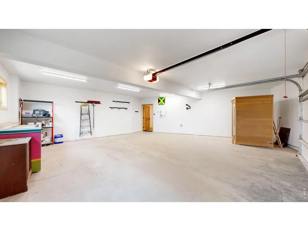
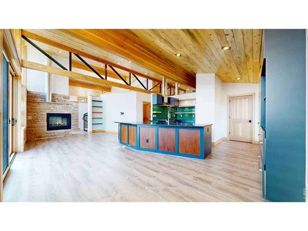
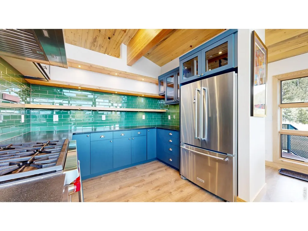
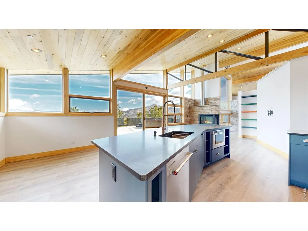
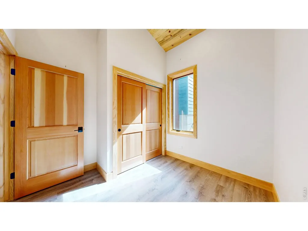
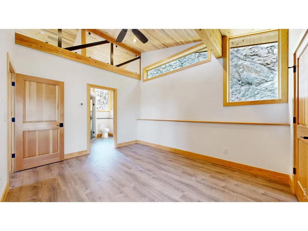
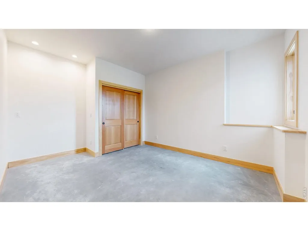
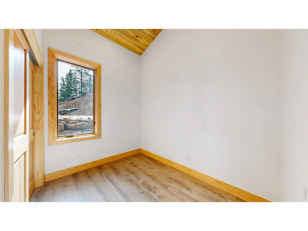
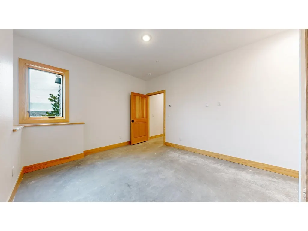
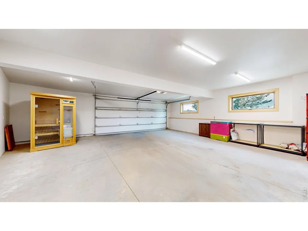
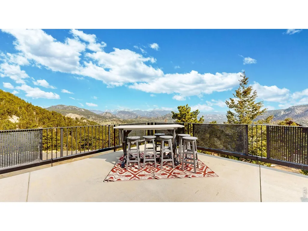
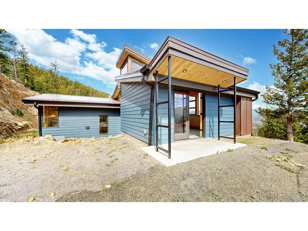
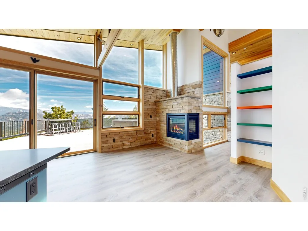
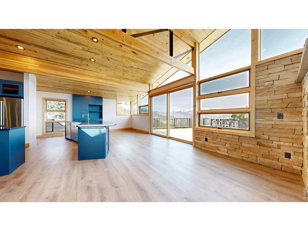
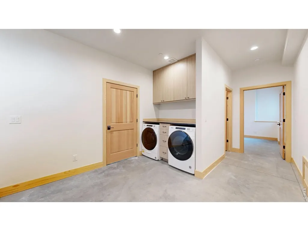
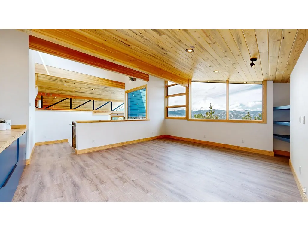
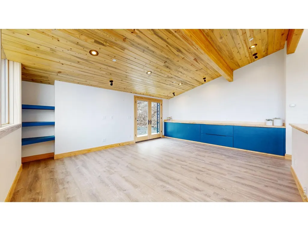
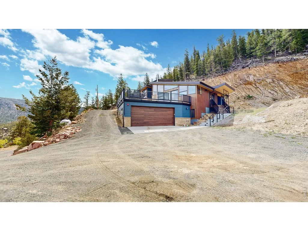
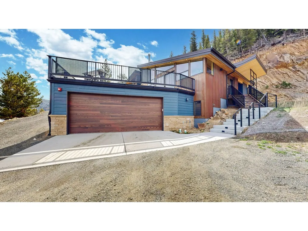
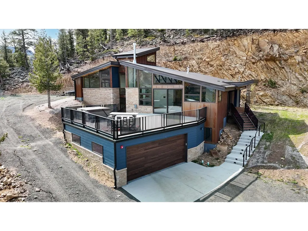
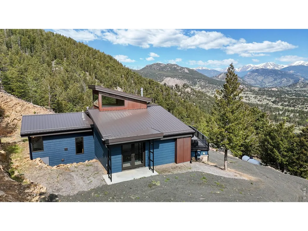
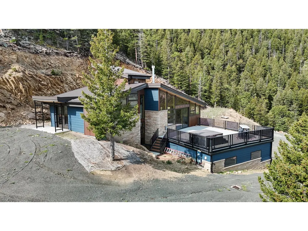
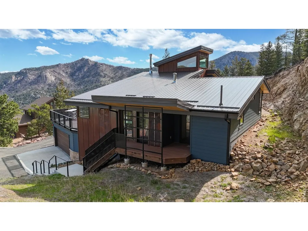
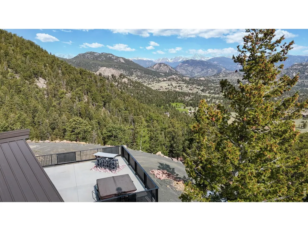
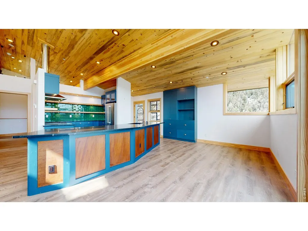
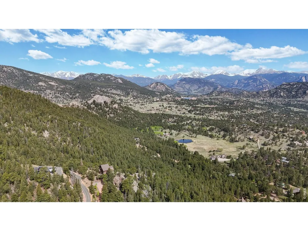
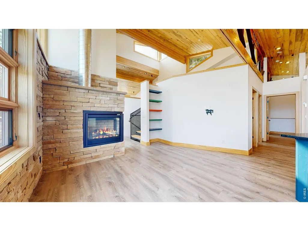
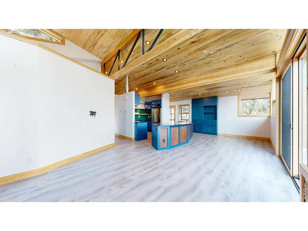
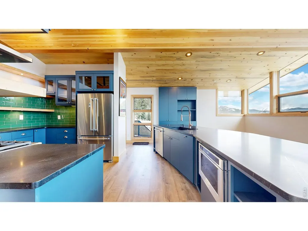
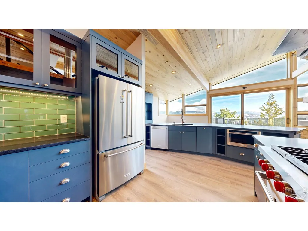
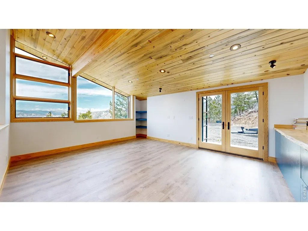
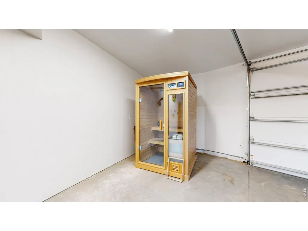
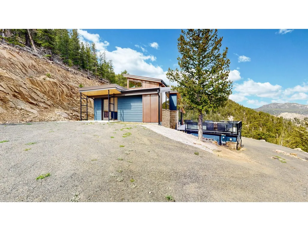
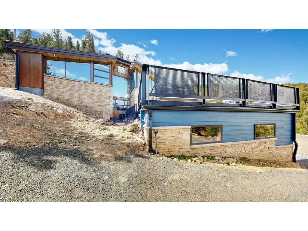
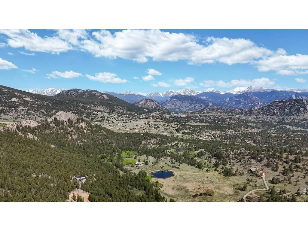
Top of the World Views set the stage for this stunning custom mountain retreat, where sweeping panoramas of Rocky Mountain National Park and the Continental Divide are paired with the serenity of backing directly to natural forest. Designed to celebrate its extraordinary setting, the home features soaring wood-clad ceilings, expansive windows, and an open-concept floor plan that fills every space with natural light and unforgettable scenery.The beautifully appointed kitchen is both stylish and functional with custom blue cabinetry, expansive quartz countertops, stainless steel appliances, a large center island, and a striking green tile backsplash. A dramatic two-sided stone fireplace anchors the great room, creating a warm gathering space while framing breathtaking mountain vistas through oversized windows and sliding doors leading to the expansive outdoor patio.The spacious primary suite offers a peaceful retreat with a spa-inspired bath featuring a walk-in tiled shower, custom vanity, and modern finishes. Additional bedrooms provide flexibility for guests, a home office, or creative space, all thoughtfully designed with clean architectural lines and abundant natural light.Outdoor living is just as impressive with a generous patio, hot tub, and ample room for entertaining while overlooking one of Estes Park's most spectacular mountain landscapes. The oversized garage includes a private sauna, adding another level of relaxation after a day of hiking, exploring Rocky Mountain National Park, or simply enjoying the peaceful mountain setting.Blending contemporary mountain architecture with exceptional craftsmanship, privacy, and unmatched views, this is a rare opportunity to own a luxury home where modern design meets the beauty of Colorado's wilderness.
| Elementary School | Middle School | High School |
|---|---|---|
| Estes Park Elementary School | Estes Park Middle School | Estes Park High School |
| Price History | |
|---|---|
| 8/6/2026 | Listed $1,600,000 |
General Features
| Living Area | 2051 |
|---|---|
| Sewer | Septic Tank |
| Heating | Hot Water,Zoned |
| Cooling | Ceiling Fan(s) |
| Utilities | Electricity Available,Propane,Satellite Avail,Underground Utilities |
| Roof | Metal |
| Appliances | Electric Range,Gas Range,Self Cleaning Oven,Dishwasher,Refrigerator,Washer,Dryer,Microwave,Disposal,Fire Alarm |
| Zoning | RE |
| HOA Fee | 450 |
| Garage Spaces | 2 |
| Association Fee Includes | Snow Removal |
| Patio/Porch Features | Patio,Deck |
| Architectural Style | Contemporary |
| Construction Materials | Metal Siding,Other |
| Year Built | 2020 |
| Electric | Town of Estes |
| Levels | Bi-Level |
| Property Subtype | Single Family Residence |
| Tax Year | 2025 |
| Parcel Number | R0562246 |
| Community Features | Trail(s) |
| Assoc Fee Paid Per | Annually |
| County | Larimer |
| New Construction | No |
| Property Type | Residential |
| HOA | Yes |
| Energy Efficient | Windows,Storm Window |
| Subdivision Name | Little Valley |
| Possible Use | Single Family |
| Full Baths | 1 |
| Status | Active |
| Directions | Enter Little Valley Rd off of Fish Creek Rd,continue onto the road and up the hill,and continue onto Hummingbird Drive until you have arrived at 1440 Hummingbird Drive |
| High School | Estes Park |
| City | Estes Park |
| Disclosures | Seller's Property Disclosure |
| High School District | Estes Park District |
| MLS Area | Estes Park |
| Elementary School | Estes Park |
| Property Attached Y/N | No |
| Tax Annual Amount | 6424 |
| Middle/Junior High School | Estes Park |
| Standard Status | Active |
| Expected Active Date | 2026-08-06 |
| AttributionContact | 9705863838 |
Interior Features
| Interior Amenities | Eat-in Kitchen,Cathedral Ceiling(s),Open Floorplan,Natural Woodwork,Washer/Dryer Hookup,High Ceilings,Beamed Ceilings |
|---|---|
| Basement | Partially Finished |
| Fireplace Features | Gas |
| Window Features | Window Coverings |
| Above Grade Finished Area | 1604 |
| 3/4 Baths | 2 |
| Total Bedrooms | 3 |
| LivingAreaSource | Other |
| Total Baths | 3 |
Exterior Features
| Exterior Amenities | Hot Tub,Heated Garage |
|---|---|
| Parking Features | Attached |
| Lot Features | Wooded,Evergreen Trees,Deciduous Trees,Native Grass,Rock Outcropping,Abuts National Forest,House Faces West |
| Water Source | Well |
| Lot Size Area | 183388 |
| Lot Size Acres | 4.21 |
| Road Surface Type | Gravel |
| Waterfront Y/N | No |
| Road Frontage Type | Priv Rd up to County Standards |
| Irrigation Water Rights Y/N | No |
Amenities
- Foreclosure
- Views
- Short Sale
- New Construction
- Adult 55+
- Lease To Own
- No HOA Fees
- Furnished
- Primary On Main
- Air Conditioning
- Seller Finance
- Green
- Fixer Upper
- Horse
- Golf
- Fireplace
- Deck
- Garage
- Basement
- Pool
Property vs Single Family Average in 80517
Price
Taxes
Year Built
Visits
 Information deemed reliable but not guaranteed by the MLS. © 2026 Information and Real Estate Services, LLC.
Information source: Information and Real Estate Services, LLC. Provided for limited non-commercial use only under IRES Rules. © Copyright IRES.
The information being provided is for the consumers personal, non-commercial use and may not be used for any purpose other than to identify prospective properties consumer may be interested in purchasing.
The IRES, LLC Data on this
Information deemed reliable but not guaranteed by the MLS. © 2026 Information and Real Estate Services, LLC.
Information source: Information and Real Estate Services, LLC. Provided for limited non-commercial use only under IRES Rules. © Copyright IRES.
The information being provided is for the consumers personal, non-commercial use and may not be used for any purpose other than to identify prospective properties consumer may be interested in purchasing.
The IRES, LLC Data on this
 The real estate listing information and related content displayed on this site is provided exclusively for consumers� personal, non-commercial use and may not be used for any purpose other than to identify prospective properties consumers may be interested in purchasing. This information and related content is deemed reliable but is not guaranteed accurate by elevateMLS.
 IDX information is provided exclusively for personal, non-commercial use, and may not be used for any purpose other than to identify prospective properties consumers may be interested in purchasing. Information is deemed reliable but not guaranteed. Copyright © 2026 Vail Multi List, Inc. (VMLS)
The listing broker's offer of compensation is made only to participants of the MLS where the listing is filed.
IDX information is provided exclusively for personal, non-commercial use, and may not be used for any purpose other than to identify prospective properties consumers may be interested in purchasing. Information is deemed reliable but not guaranteed. Copyright © 2026 Vail Multi List, Inc. (VMLS)
The listing broker's offer of compensation is made only to participants of the MLS where the listing is filed.
 Pueblo Association of REALTORS®, Inc. All information deemed reliable but not guaranteed. All properties are subject to prior sale, change or withdrawal. Neither listing broker(s) or information provider(s) shall be responsible for any typographical errors, misinformation, misprints and shall be held totally harmless. Listing(s) information is provided for consumer's personal, non-commercial use and may not be used for any purpose other than to identify prospective properties consumers may be
 Information should be deemed reliable but not guaranteed, all representations are approximate, and individual verification is recommended. Copyright ©2026 All rights reserved.
