

Price Reduction - Views - Primary on Main - Eco Friendly
Address
4301 Riverwalk Cir, Johnstown, CO
Price
$ 475,000
Property Attributes
- MLS#1064376
- TypeSingle Family
- Listing Status Active
- CountyLARIMER
- CityJohnstown
- AreaLoveland-Berthoud
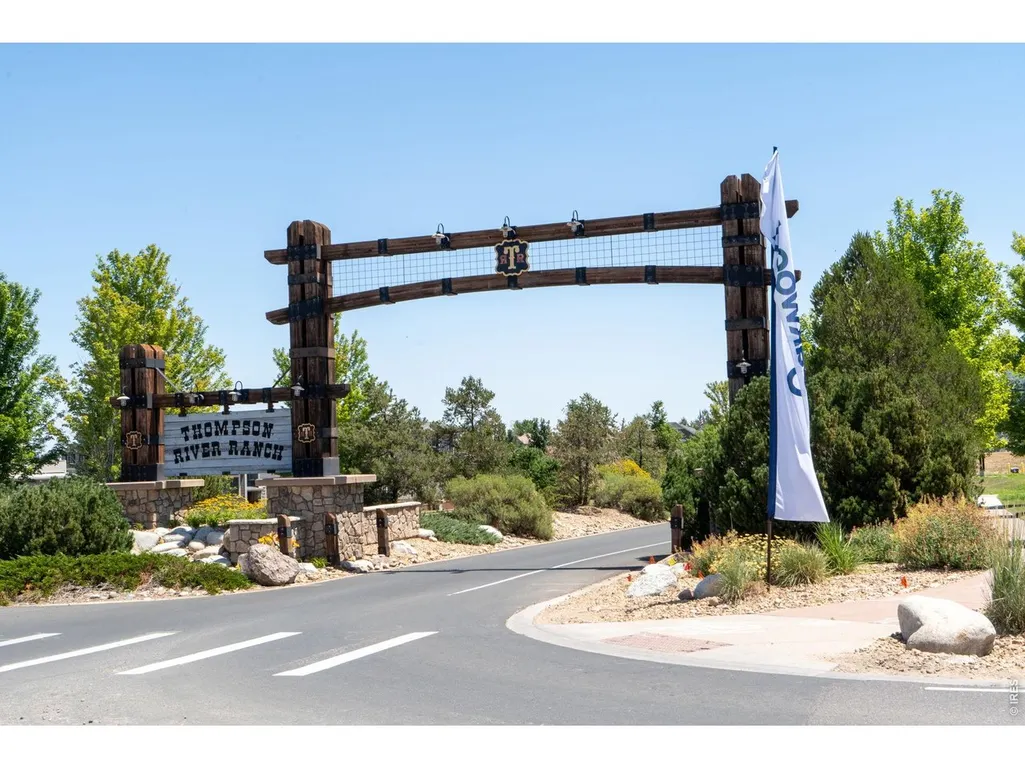
- NeighborhoodThompson River Ranch Fil 5
- Zip80534
- StyleContemporary
- Year Built2021
- Price$ 475,000
- Bedrooms3
- Full Bathrooms2
- Half Bathrooms0
- Sqr Footage2042
- Lot Size0.21 Acres
Data Source:
Information and Real Estate Services (IRES)
Property Description
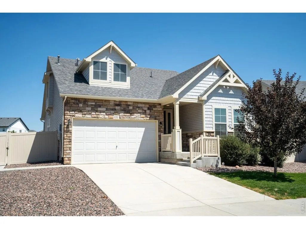
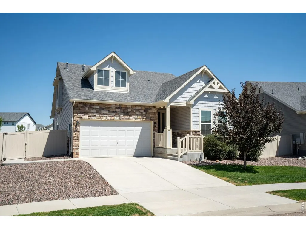
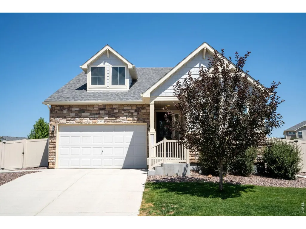
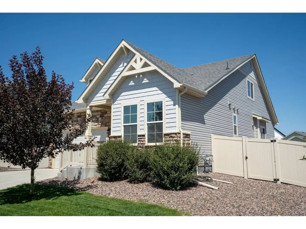
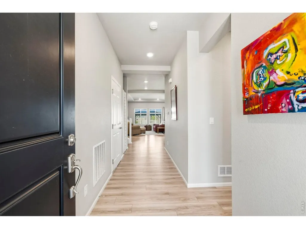
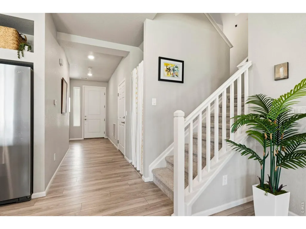
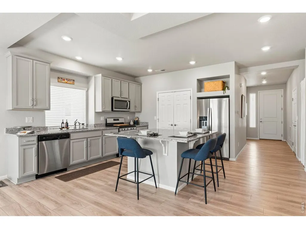
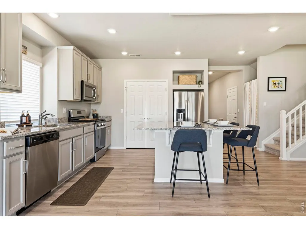
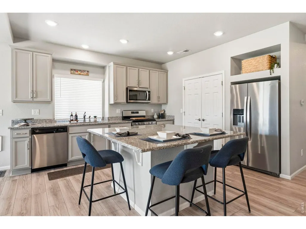
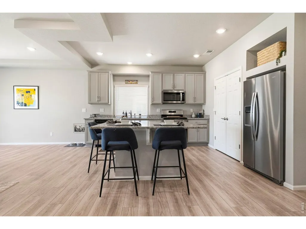
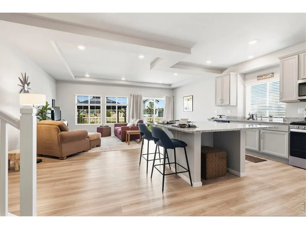
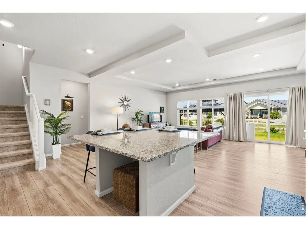
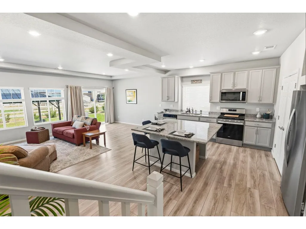
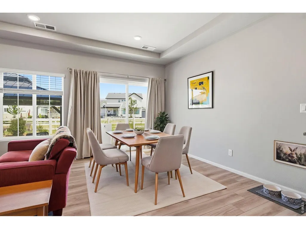
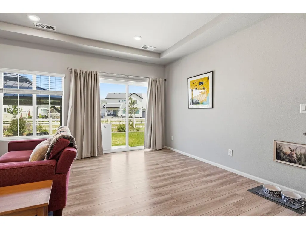
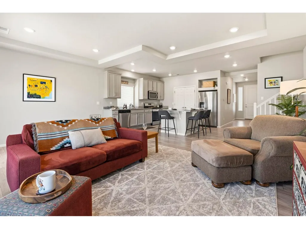
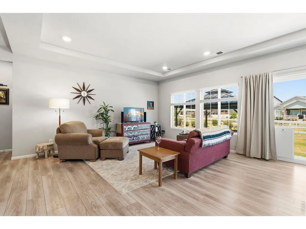
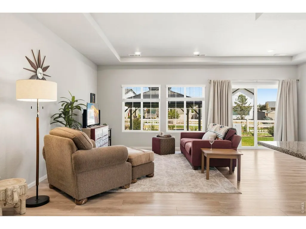
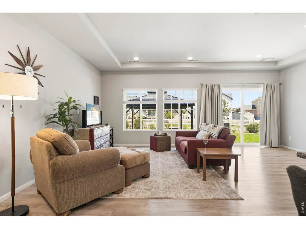
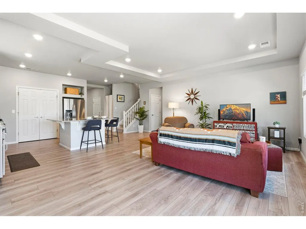
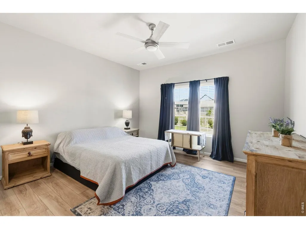
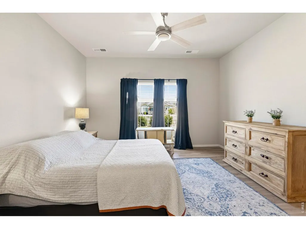
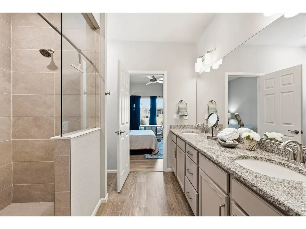
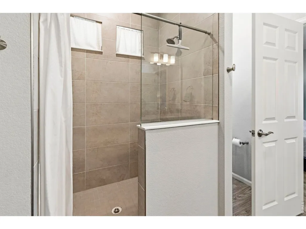
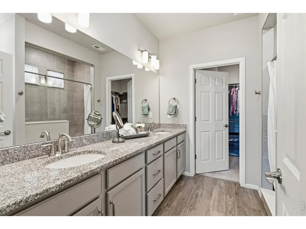
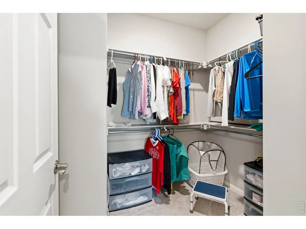
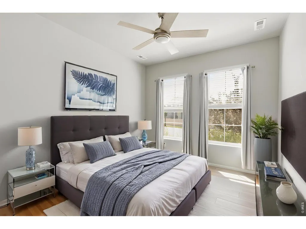
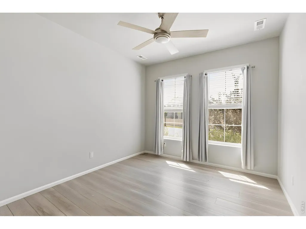
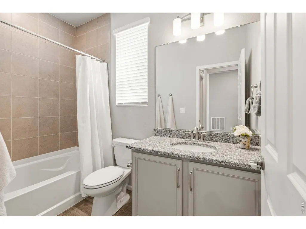
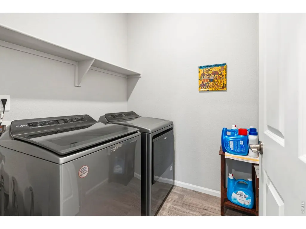
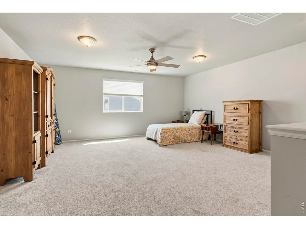
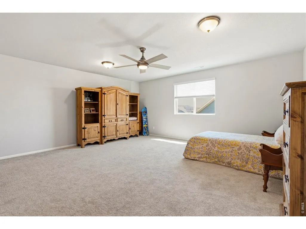
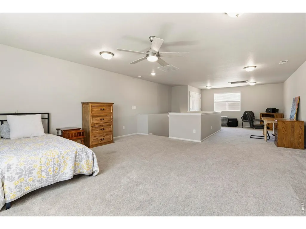
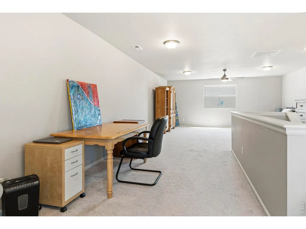
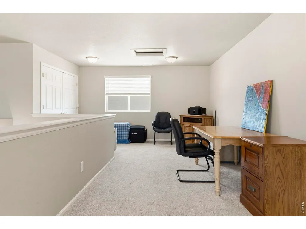
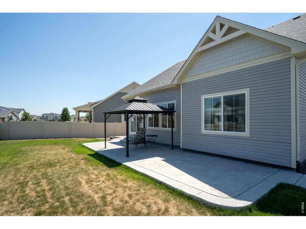
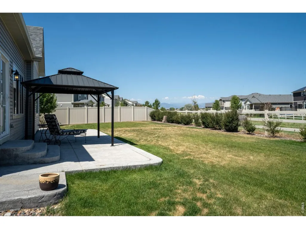
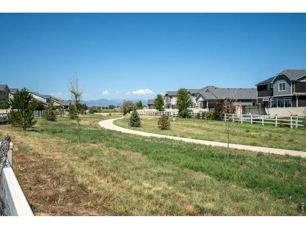
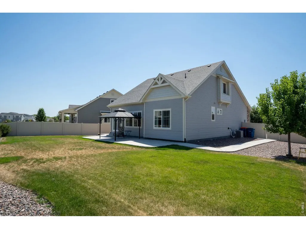
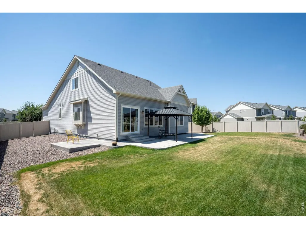
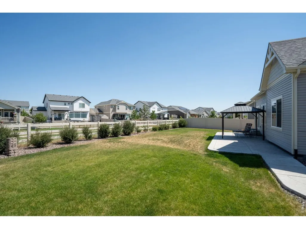
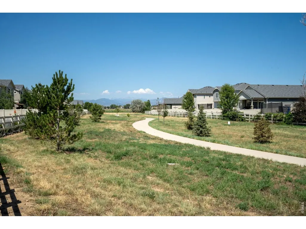
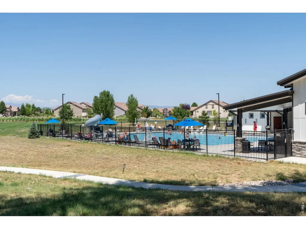
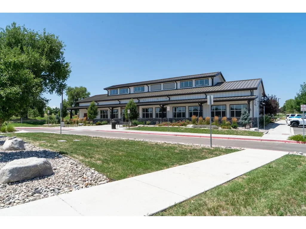
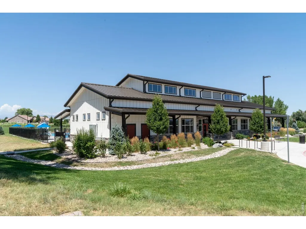
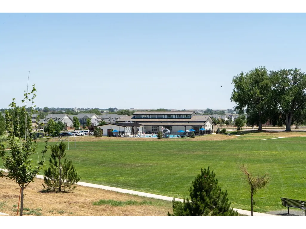
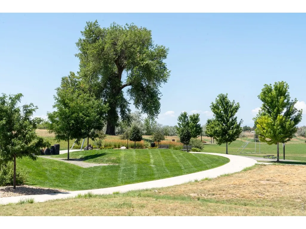
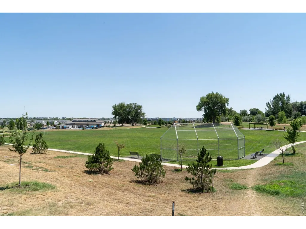
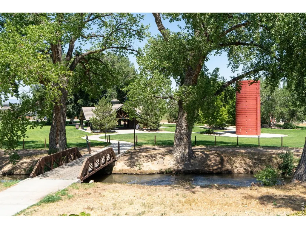
Better than new! Well maintained, ENERGY EFFICIENT 1 1/2 story Ranch. The RESNET HERS Rating (56) means lower utility bills and higher performance. Main level living on a premium lot that backs to green space & walking trails with forever mountain views. All this in the amenity rich, well-maintained neighborhood with resort style community pools, 18-hole disc golf, walking trails, fitness center, clubhouse, playgrounds & year-round community events. Inside are premium finishes in this open-floor plan with abundant windows & natural light. The kitchen features upgraded finishes including large quartz island and countertops, premium cabinetry, gas stove, Stainless-steel appliances and the essential food pantry. This open layout is great for cooking, everyday living and entertaining. The sliding glass doors to your landscaped and fenced backyard extend your inside living right to your spacious outdoor oasis with those captivating mountain views. Primary suite includes luxury walk-in shower, generous walk-in-closet, dual vanities and plenty of space for your king-size bed. The 2nd bedroom, 2nd full bathroom and laundry are all on the main level. The upstairs spacious 34' x 16' loft gives you the flexibility for whatever you need. 3rd non-conforming bedroom, rec room, hobby room, exercise area, home-office, playroom, or a combo. This Oakwood Home was built ENERGY SMART so it conserves energy, lowering your monthly utility bills and creating more comfortable, healthier living spaces. All this plus the Stainless-Steel appliances, window blinds, washer and dryer, landscaping and fence included, this better than new home is truly move-in ready! The upgraded finishes, high efficiency elements, 0.21 acre premium lot with extended patio, covered pergola, greenbelt and forever mountain views, plus all those inclusions that are added costs in new construction, make this home an exceptional value.
| Elementary School | Middle School | High School |
|---|---|---|
| Riverview PK-8 Elementary School | Riverview PK-8 Middle School | Mountain View High School |
| Price History | |
|---|---|
| 7/16/2026 | Listed $485,000 |
| 9/4/2026 | 3$475,000 |
General Features
| Living Area | 2042 |
|---|---|
| Sewer | Public Sewer |
| Heating | Forced Air |
| Cooling | Central Air,Ceiling Fan(s) |
| Utilities | Natural Gas Available,Electricity Available,Cable Available,High Speed Avail |
| Roof | Composition |
| Appliances | Gas Range,Dishwasher,Refrigerator,Washer,Dryer,Microwave,Disposal,Fire Alarm |
| Zoning | SFR |
| Garage Spaces | 2 |
| Patio/Porch Features | Patio |
| Architectural Style | Contemporary |
| Construction Materials | Brick,Vinyl Siding |
| Exclusions | All Window Drapes |
| Year Built | 2021 |
| Electric | PVREA |
| Levels | One,One and One Half |
| Property Subtype | Single Family Residence |
| Tax Year | 2026 |
| Parcel Number | R1664625 |
| Community Features | Clubhouse,Pool,Playground,Fitness Center,Park,Trail(s) |
| Accessibility | Main Floor Bath,Main Level Bedroom,Stall Shower,Main Level Laundry |
| County | Larimer |
| New Construction | No |
| Property Type | Residential |
| HOA | No |
| Energy Efficient | Southern Exposure,Windows,Doors,High Efficiency Furnace,Energy Rated |
| Subdivision Name | Thompson River Ranch Fil 5 |
| Possible Use | Single Family |
| Full Baths | 1 |
| Status | Active |
| High School | Mountain View |
| City | Johnstown |
| Disclosures | Seller's Property Disclosure |
| High School District | Thompson R2-J |
| MLS Area | Loveland/Berthoud |
| Elementary School | Riverview PK-8 |
| Property Attached Y/N | No |
| Tax Annual Amount | 6083.09 |
| Middle/Junior High School | Riverview PK-8 |
| Virtual Tour | https://western-exposures-photography.aryeo.com/sites/rvwyqkxj/unbranded |
| Builder Name | Oakwood Homes |
| Standard Status | Active |
| Expected Active Date | 2026-07-16 |
| AttributionContact | 9706700246 |
Interior Features
| Interior Amenities | Eat-in Kitchen,Open Floorplan,Pantry,Walk-In Closet(s),Kitchen Island,Split Bedroom Plan |
|---|---|
| Basement | None,Crawl Space,Sump Pump |
| Window Features | Window Coverings |
| Above Grade Finished Area | 2042 |
| 3/4 Baths | 1 |
| Total Bedrooms | 3 |
| Room Type | Loft |
| LivingAreaSource | Assessor |
| Total Baths | 2 |
Exterior Features
| Exterior Amenities | Sprinkler System |
|---|---|
| Fencing | Fenced,Vinyl |
| Parking Features | Garage Door Opener,Attached |
| Lot Features | Deciduous Trees,Abuts Public Open Space,House Faces South,City Limits,Paved,Curbs,Sidewalks,Street Light |
| Water Source | City |
| Lot Size Area | 9148 |
| Lot Size Acres | 0.21 |
| Waterfront Y/N | No |
| Road Frontage Type | City Street |
| Builder Model | Gunnison |
| Irrigation Water Rights Y/N | No |
Amenities
- Foreclosure
- Views
- Short Sale
- New Construction
- Adult 55+
- Lease To Own
- No HOA Fees
- Furnished
- Primary On Main
- Air Conditioning
- Seller Finance
- Green
- Fixer Upper
- Horse
- Golf
- Fireplace
- Deck
- Garage
- Basement
- Pool
Property vs Single Family Average in 80534
Price
Year Built
Visits
 Information deemed reliable but not guaranteed by the MLS. © 2026 Information and Real Estate Services, LLC.
Information source: Information and Real Estate Services, LLC. Provided for limited non-commercial use only under IRES Rules. © Copyright IRES.
The information being provided is for the consumers personal, non-commercial use and may not be used for any purpose other than to identify prospective properties consumer may be interested in purchasing.
The IRES, LLC Data on this
Information deemed reliable but not guaranteed by the MLS. © 2026 Information and Real Estate Services, LLC.
Information source: Information and Real Estate Services, LLC. Provided for limited non-commercial use only under IRES Rules. © Copyright IRES.
The information being provided is for the consumers personal, non-commercial use and may not be used for any purpose other than to identify prospective properties consumer may be interested in purchasing.
The IRES, LLC Data on this
 The real estate listing information and related content displayed on this site is provided exclusively for consumers� personal, non-commercial use and may not be used for any purpose other than to identify prospective properties consumers may be interested in purchasing. This information and related content is deemed reliable but is not guaranteed accurate by elevateMLS.
 IDX information is provided exclusively for personal, non-commercial use, and may not be used for any purpose other than to identify prospective properties consumers may be interested in purchasing. Information is deemed reliable but not guaranteed. Copyright © 2026 Vail Multi List, Inc. (VMLS)
The listing broker's offer of compensation is made only to participants of the MLS where the listing is filed.
IDX information is provided exclusively for personal, non-commercial use, and may not be used for any purpose other than to identify prospective properties consumers may be interested in purchasing. Information is deemed reliable but not guaranteed. Copyright © 2026 Vail Multi List, Inc. (VMLS)
The listing broker's offer of compensation is made only to participants of the MLS where the listing is filed.
 Pueblo Association of REALTORS®, Inc. All information deemed reliable but not guaranteed. All properties are subject to prior sale, change or withdrawal. Neither listing broker(s) or information provider(s) shall be responsible for any typographical errors, misinformation, misprints and shall be held totally harmless. Listing(s) information is provided for consumer's personal, non-commercial use and may not be used for any purpose other than to identify prospective properties consumers may be
 Information should be deemed reliable but not guaranteed, all representations are approximate, and individual verification is recommended. Copyright ©2026 All rights reserved.
