

Price Reduction - Primary on Main
Address
1843 Jewel Dr, Longmont, CO
Price
$ 614,950
Property Attributes
- MLS#1064101
- TypeSingle Family
- Listing Status Active
- CountyBOULDER
- CityLongmont
- AreaLongmont
- NeighborhoodRosewood
- Zip80501
- StyleContemporary
- Year Built1966
- Taxes$ 2974
- Price$ 614,950
- Bedrooms3
- Full Bathrooms2
- Half Bathrooms0
- Sqr Footage2314
- Lot Size0.26 Acres
Data Source:
Information and Real Estate Services (IRES)
Property Description
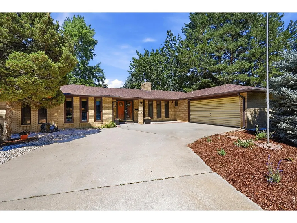
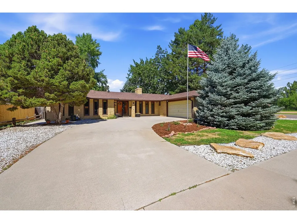
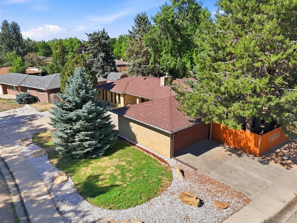
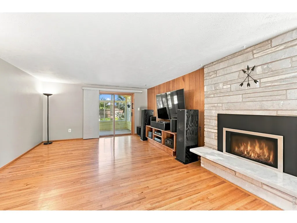
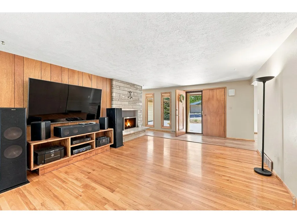
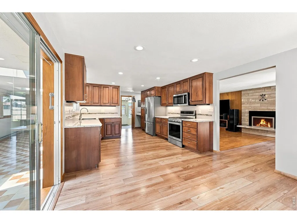
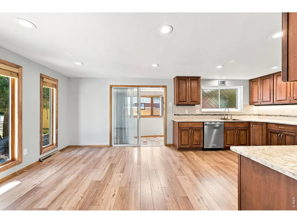
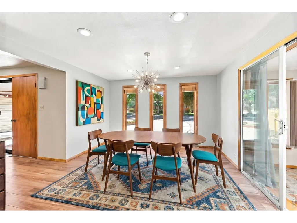
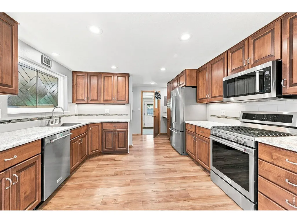
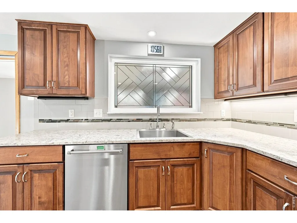
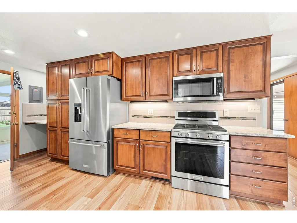
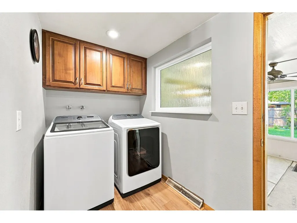
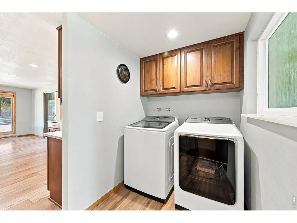
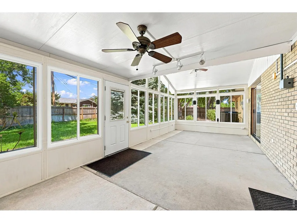
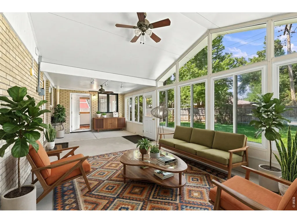
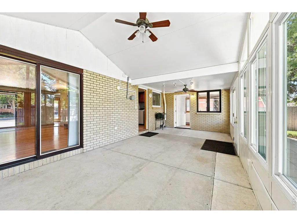
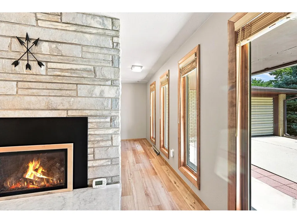
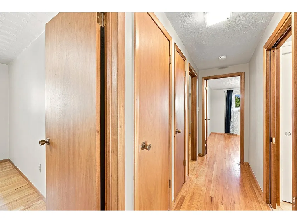
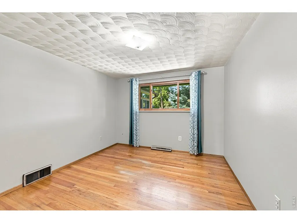
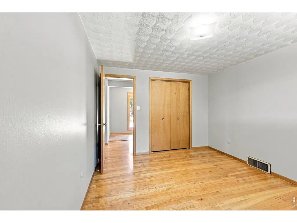
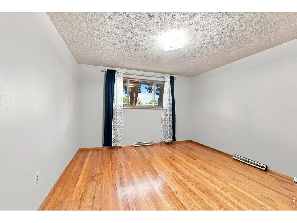
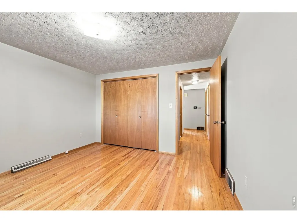
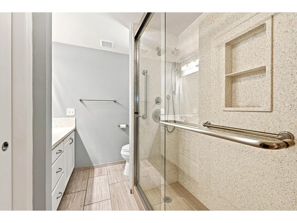
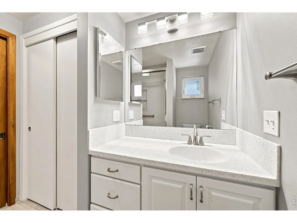
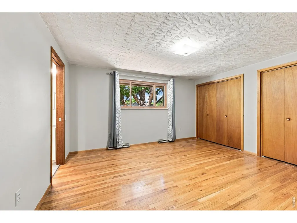
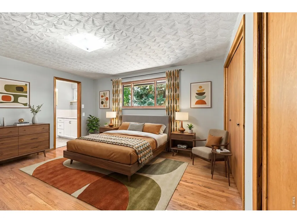
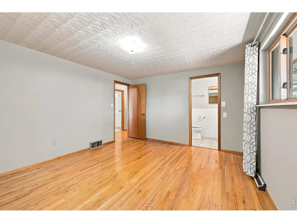
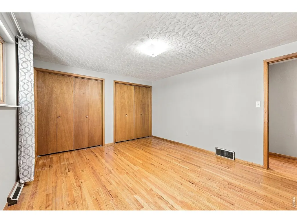
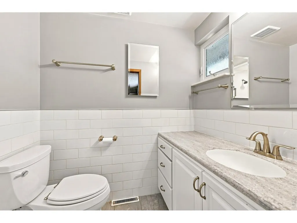
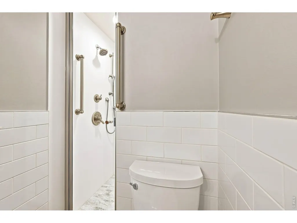
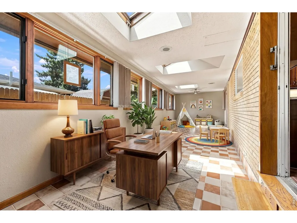
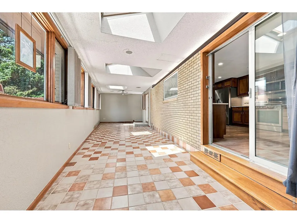
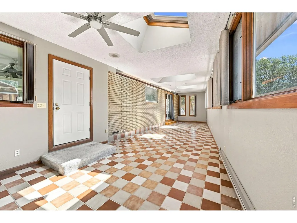
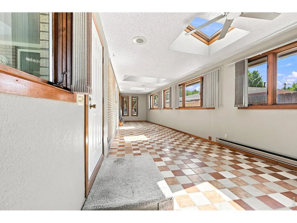
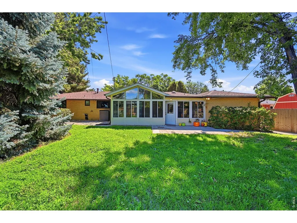
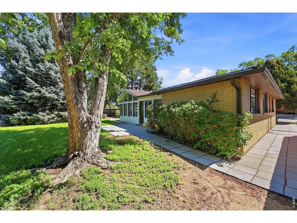
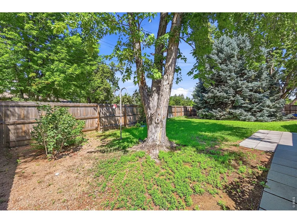
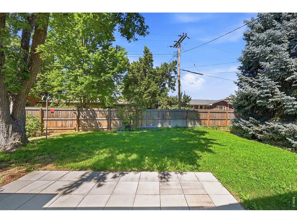
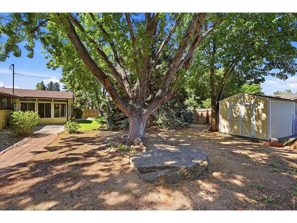
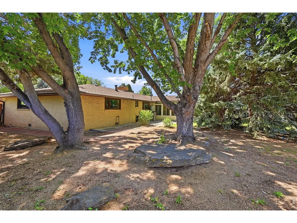
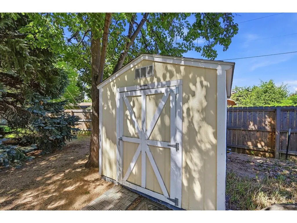
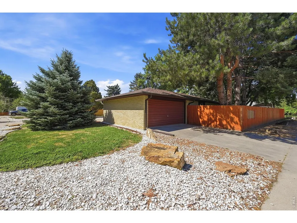
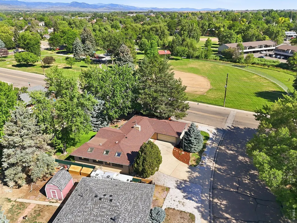
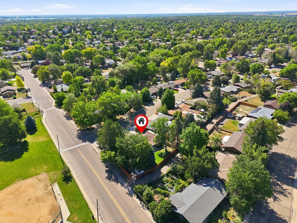
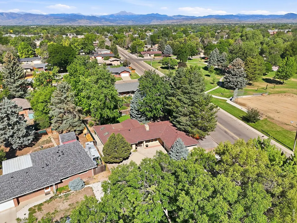
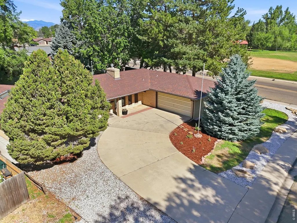
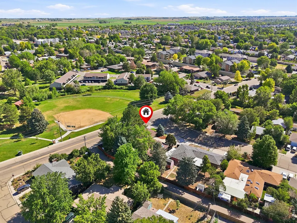
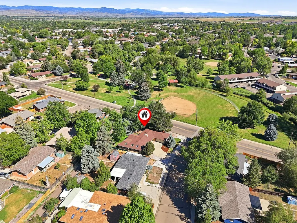
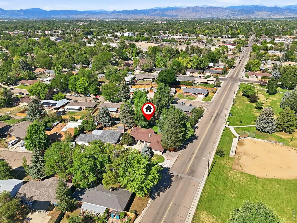
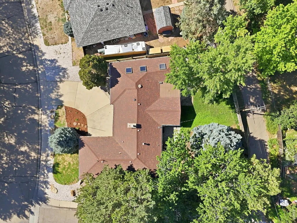
You'll Love it because it's a beautifully renovated custom-built mid-century brick ranch home checks all the boxes and has NO HOA. Located on a corner lot directly across from Lanyon Park, you'll love the mature trees, quiet setting, and the convenience of having green space just steps from your front door. Inside, the home blends timeless charm with fresh modern finishes, Hardwood floors run through all 3 bedrooms, while the spacious living room is anchored by a massive marble gas fireplace that makes the perfect place to gather with family and friends. The completely remodeled eat-in kitchen is ready for everything from quick breakfasts to holiday dinners, featuring granite countertops, beautiful new cabinetry, and upscale appliances. Both bathrooms have been tastefully updated with walk-in showers and the primary en-suite bath has new cabinetry and lighting. One of the home's favorite spaces is the incredible 3-season sunroom with soaring vaulted ceiling, walls of glass, and skylights that flood the room with natural light, it's the perfect place to work from home, enjoy your morning coffee, read a book, or simply relax while overlooking spacious shady backyard. Outside, the fully fenced backyard with privacy fencing for kids, pets, gardening, or entertaining, and a unique drive-through two-car garage provides extra flexibility for projects and toys. You'll also appreciate the newer furnace, central air conditioning, and hot water heater, giving you peace of mind for years to come. With its solid full-brick construction, thoughtful updates, low-maintenance living, and unbeatable location across from the park, this move-in-ready home offers the perfect combination of comfort, style, and convenience, just unpack and start enjoying everything this special home has to offer!
| Elementary School | Middle School | High School |
|---|---|---|
| Timberline Elementary School | Timberline Middle School | Skyline High School |
| Price History | |
|---|---|
| 7/14/2026 | Listed $649,990 |
| 8/7/2026 | 4$624,900 |
| 9/9/2026 | 2$614,950 |
General Features
| Living Area | 1970 |
|---|---|
| Sewer | Public Sewer |
| Heating | Forced Air |
| Cooling | Central Air,Ceiling Fan(s) |
| Utilities | Natural Gas Available,Electricity Available,Cable Available,Satellite Avail,High Speed Avail |
| Roof | Composition |
| Appliances | Gas Range,Oven,Dishwasher,Refrigerator,Washer,Dryer,Microwave,Disposal,Fire Alarm |
| Zoning | SFR |
| Garage Spaces | 2 |
| Patio/Porch Features | Patio,Enclosed |
| Architectural Style | Contemporary |
| Security Features | Fire Alarm |
| Construction Materials | Frame,Brick |
| Exclusions | Sound System in the Livingroom and the Refrigerator in the Solarium |
| Year Built | 1966 |
| Electric | Longmont |
| Levels | One |
| Property Subtype | Single Family Residence |
| Tax Year | 2025 |
| Parcel Number | R0047520 |
| Accessibility | Level Lot,Level Drive,Near Bus,Width of Hallways 42 or more,No Stairs,Main Floor Bath,Main Level Bedroom,Stall Shower,Main Level Laundry |
| County | Boulder |
| New Construction | No |
| Property Type | Residential |
| HOA | No |
| Energy Efficient | Sun Space,Southern Exposure,Windows,Doors,Thermostat |
| Subdivision Name | Rosewood |
| Possible Use | Single Family |
| Other Structures | Storage |
| Status | Active |
| Directions | 6 blocks east from 19th and Main St. |
| High School | Skyline |
| City | Longmont |
| Disclosures | Seller's Property Disclosure,Lead Paint |
| High School District | ST Vrain Dist RE 1J |
| MLS Area | Longmont |
| Elementary School | Timberline |
| Property Attached Y/N | No |
| Tax Annual Amount | 2974 |
| Middle/Junior High School | Timberline |
| Virtual Tour | https://v1tours.com/listing/64664/ |
| Standard Status | Active |
| Expected Active Date | 2026-07-13 |
| AttributionContact | 3037761105 |
Interior Features
| Interior Amenities | Eat-in Kitchen,Cathedral Ceiling(s),Walk-In Closet(s),Washer/Dryer Hookup,Skylights,Sun Room |
|---|---|
| Basement | None,Crawl Space |
| Flooring | Wood |
| Fireplace Features | Gas,Living Room |
| Window Features | Skylight(s),Window Coverings |
| Above Grade Finished Area | 1970 |
| 3/4 Baths | 2 |
| Total Bedrooms | 3 |
| LivingAreaSource | Appraiser |
| Total Baths | 2 |
Exterior Features
| Exterior Amenities | Sprinkler System,Drive Through Garage |
|---|---|
| Fencing | Fenced,Wood |
| Parking Features | Garage Door Opener,Attached |
| Lot Features | Corner Lot,Wooded,Evergreen Trees,Deciduous Trees,Level,Paved,Curbs,Gutters,Sidewalks,Street Light,Mineral Rights Excluded |
| Water Source | City |
| Lot Size Area | 11518 |
| Lot Size Acres | 0.26 |
| Road Surface Type | Asphalt |
| Waterfront Y/N | No |
| Road Frontage Type | City Street,Alley |
| Irrigation Water Rights Y/N | No |
Amenities
- Foreclosure
- Views
- Short Sale
- New Construction
- Adult 55+
- Lease To Own
- No HOA Fees
- Furnished
- Primary On Main
- Air Conditioning
- Seller Finance
- Green
- Fixer Upper
- Horse
- Golf
- Fireplace
- Deck
- Garage
- Basement
- Pool
Property vs Single Family Average in 80501
Price
Taxes
Year Built
Visits
 Information deemed reliable but not guaranteed by the MLS. © 2026 Information and Real Estate Services, LLC.
Information source: Information and Real Estate Services, LLC. Provided for limited non-commercial use only under IRES Rules. © Copyright IRES.
The information being provided is for the consumers personal, non-commercial use and may not be used for any purpose other than to identify prospective properties consumer may be interested in purchasing.
The IRES, LLC Data on this
Information deemed reliable but not guaranteed by the MLS. © 2026 Information and Real Estate Services, LLC.
Information source: Information and Real Estate Services, LLC. Provided for limited non-commercial use only under IRES Rules. © Copyright IRES.
The information being provided is for the consumers personal, non-commercial use and may not be used for any purpose other than to identify prospective properties consumer may be interested in purchasing.
The IRES, LLC Data on this
 The real estate listing information and related content displayed on this site is provided exclusively for consumers� personal, non-commercial use and may not be used for any purpose other than to identify prospective properties consumers may be interested in purchasing. This information and related content is deemed reliable but is not guaranteed accurate by elevateMLS.
 IDX information is provided exclusively for personal, non-commercial use, and may not be used for any purpose other than to identify prospective properties consumers may be interested in purchasing. Information is deemed reliable but not guaranteed. Copyright © 2026 Vail Multi List, Inc. (VMLS)
The listing broker's offer of compensation is made only to participants of the MLS where the listing is filed.
IDX information is provided exclusively for personal, non-commercial use, and may not be used for any purpose other than to identify prospective properties consumers may be interested in purchasing. Information is deemed reliable but not guaranteed. Copyright © 2026 Vail Multi List, Inc. (VMLS)
The listing broker's offer of compensation is made only to participants of the MLS where the listing is filed.
 Pueblo Association of REALTORS®, Inc. All information deemed reliable but not guaranteed. All properties are subject to prior sale, change or withdrawal. Neither listing broker(s) or information provider(s) shall be responsible for any typographical errors, misinformation, misprints and shall be held totally harmless. Listing(s) information is provided for consumer's personal, non-commercial use and may not be used for any purpose other than to identify prospective properties consumers may be
 Information should be deemed reliable but not guaranteed, all representations are approximate, and individual verification is recommended. Copyright ©2026 All rights reserved.
