

Golf Course
Address
2777 Signal Creek Pl, Thornton, CO
Price
$ 689,900
Property Attributes
- MLS#1063811
- TypeSingle Family
- Listing Status Active
- CountyADAMS
- CityThornton
- AreaMetro Denver
- NeighborhoodHills At Signal Creek Filing 1
- Zip80241
- StyleSingle Family Residence
- Year Built1998
- Taxes$ 4086
- Price$ 689,900
- Bedrooms5
- Full Bathrooms2
- Half Bathrooms1
- Sqr Footage3283
- Lot Size0.16 Acres
Data Source:
Information and Real Estate Services (IRES)
Property Description
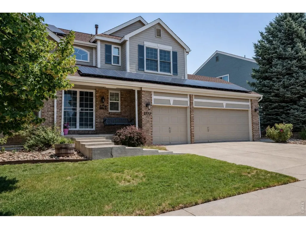
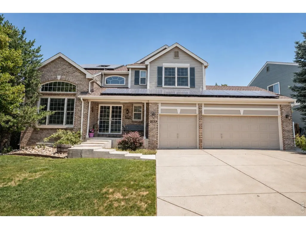
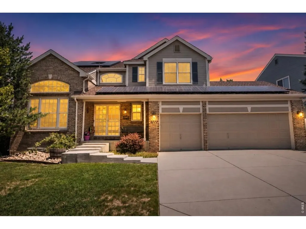
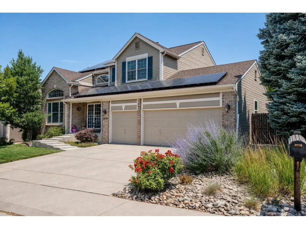
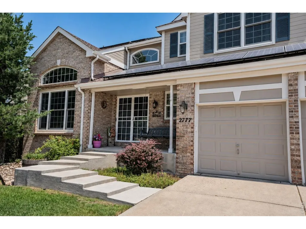
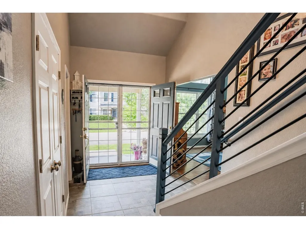
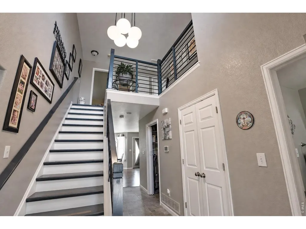
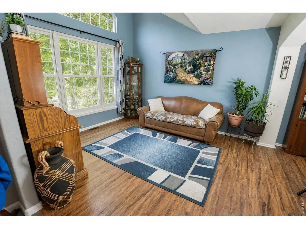
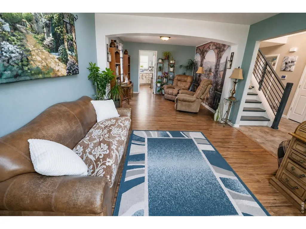
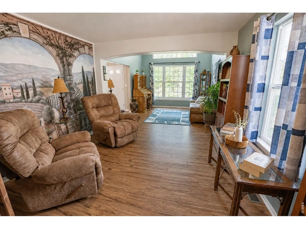
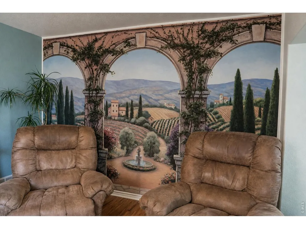
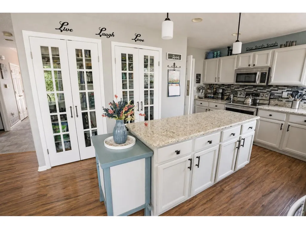
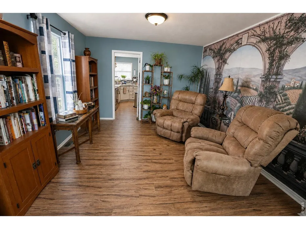
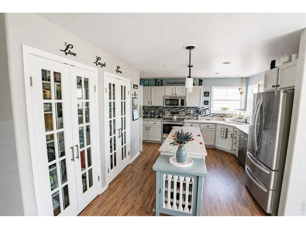
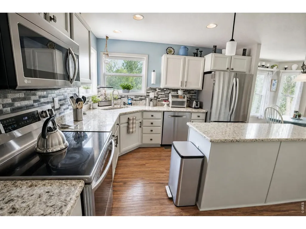
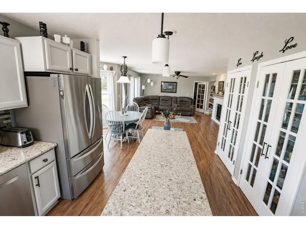
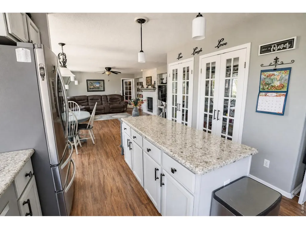
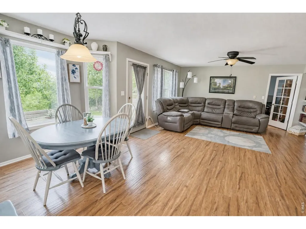
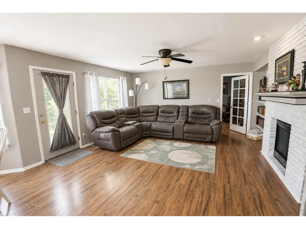
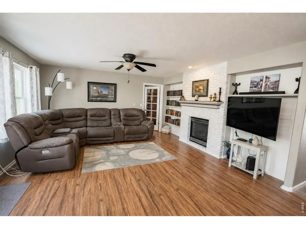
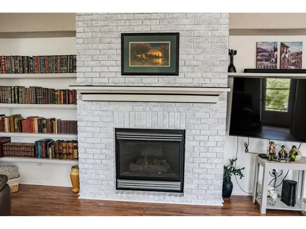
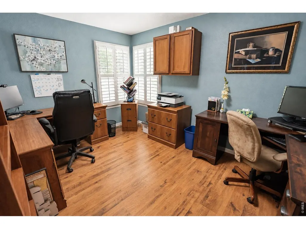
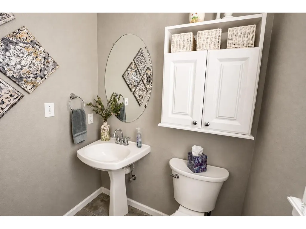
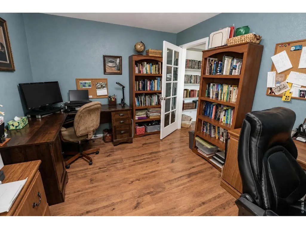
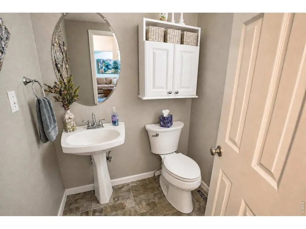
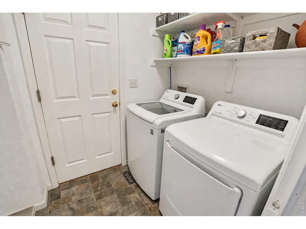
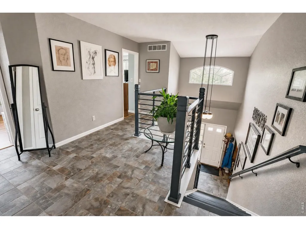
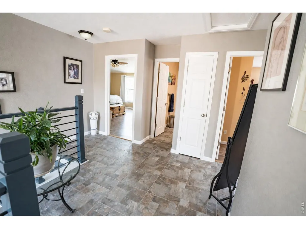
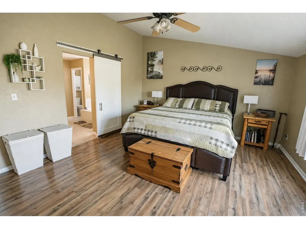
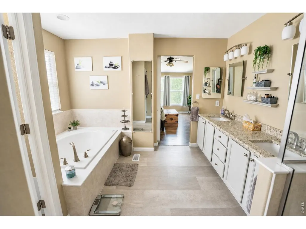
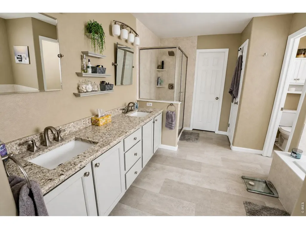
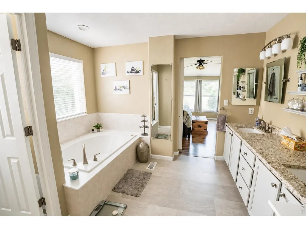
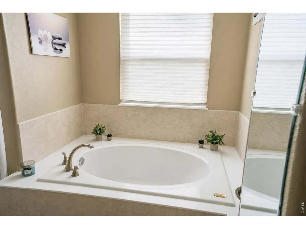
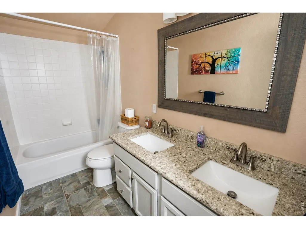
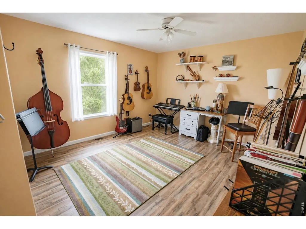
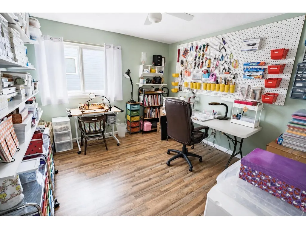
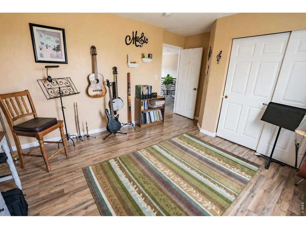
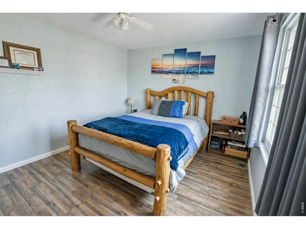
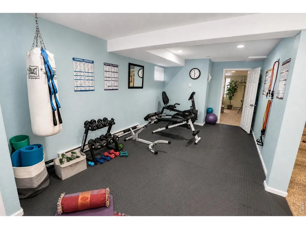
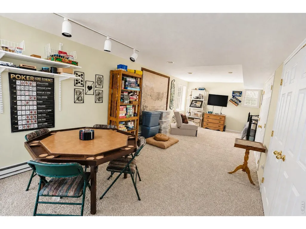
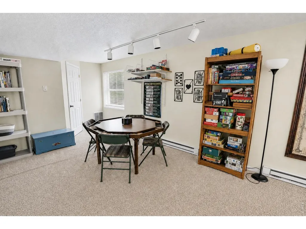
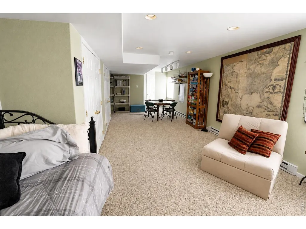
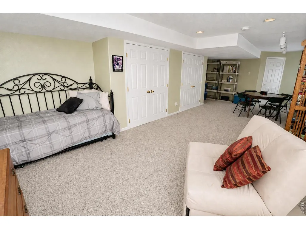
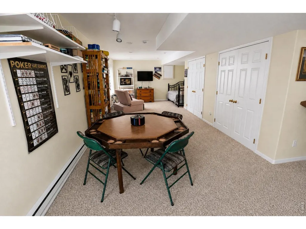
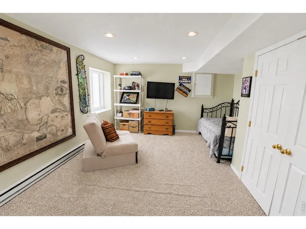
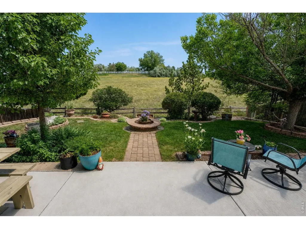
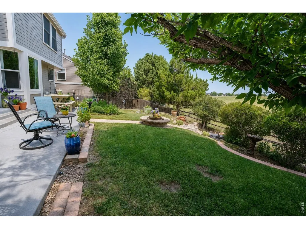
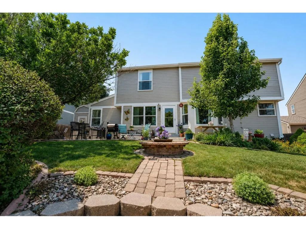
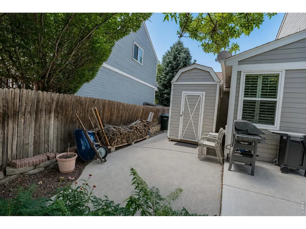
Move-in ready with stylish updates, this 5-bedroom, 2.5-bath home offers over 3,100 finished square feet of flexible living space in the desirable Signal Creek neighborhood. Enter through the double front doors onto non-slip porcelain tile and take in the stunning staircase, updated with wood treads and modern wrought iron railings. Engineered wood flooring runs throughout the main level, connecting the living room, office, formal dining room, and kitchen. The remodeled kitchen anchors the home with quartz countertops, an oversized island, upgraded stainless steel appliances (2021), pull-out cabinetry, and two double French door pantries for exceptional storage, while the family room centers on a beautifully updated white brick gas fireplace. A designer wallpaper mural elevates the formal dining room, which also works as a second living area, sitting room, or flex space. Upstairs, the spacious primary suite includes an updated ensuite bath, and the finished basement adds a dedicated exercise room, extra storage with shelving, and a fifth bedroom that doubles as a rec room. Outside, the fully fenced backyard borders open space with a custom paver fire pit, decorative concrete paver edging, a storage shed, and sprinkler systems in both yards. The oversized three-car garage includes workbenches and cabinetry with room for vehicles and storage. Recent improvements include a new roof, gutters, and water heater (2024), plus leased solar panels at about $50 per month that offset electric costs by roughly $150 per month. Residents enjoy the neighborhood pool and a prime location near the N Line RTD light rail, just minutes from I-25, Denver Premium Outlets, Thorncreek Golf Course, shopping, and dining. Thoughtfully updated and designed for everyday living, this is one you won't want to miss!
| Elementary School | Middle School | High School |
|---|---|---|
| Tarver Elementary School | Century Middle School | Horizon High School |
| Price History | |
|---|---|
| 7/9/2026 | Listed $689,900 |
General Features
| Living Area | 3103 |
|---|---|
| Heating | Forced Air |
| Cooling | Central Air |
| Utilities | Natural Gas Available,Electricity Available |
| Roof | Composition |
| Appliances | Electric Range,Dishwasher,Refrigerator,Washer,Dryer,Microwave,Disposal,Fire Alarm |
| Zoning | R-1-C |
| HOA Fee | 137.5 |
| Garage Spaces | 3 |
| Association Fee Includes | Common Amenities,Management |
| Patio/Porch Features | Patio |
| Construction Materials | Frame,Composition |
| Exclusions | Sellers Personal Property |
| Year Built | 1998 |
| Electric | Xcel |
| Levels | Two |
| Property Subtype | Single Family Residence |
| Tax Year | 2025 |
| Parcel Number | R0016024 |
| Community Features | Pool |
| Assoc Fee Paid Per | Quarterly |
| County | Adams |
| New Construction | No |
| Property Type | Residential |
| HOA | Yes |
| Energy Efficient | Photovoltaic Leased |
| Subdivision Name | Hills At Signal Creek Filing 1 |
| Possible Use | Single Family |
| Other Structures | Storage |
| Full Baths | 2 |
| Status | Active |
| High School | Horizon |
| City | Thornton |
| Disclosures | Seller's Property Disclosure |
| Association Name | Signal Creek II Homeowners Ass |
| High School District | Adams CO. Dist 12 |
| MLS Area | Metro Denver |
| Elementary School | Tarver |
| Property Attached Y/N | No |
| Tax Annual Amount | 4086 |
| Middle/Junior High School | Century |
| MLS Area Minor | Metro5/NSC |
| Standard Status | Active |
| Expected Active Date | 2026-07-15 |
| AttributionContact | 9705906152 |
Interior Features
| Interior Amenities | Separate Dining Room,Open Floorplan,Walk-In Closet(s),Washer/Dryer Hookup,Kitchen Island |
|---|---|
| Basement | Partially Finished |
| Flooring | Wood |
| Fireplace Features | Gas |
| Window Features | Window Coverings |
| Above Grade Finished Area | 2570 |
| Half Baths | 1 |
| Total Bedrooms | 5 |
| LivingAreaSource | Other |
| Total Baths | 3 |
| Power Production Type | 1 |
Exterior Features
| Exterior Amenities | Sprinkler System |
|---|---|
| Fencing | Wood |
| Parking Features | Garage Door Opener,Attached |
| Water Source | City |
| Lot Size Area | 6899 |
| Lot Size Acres | 0.16 |
| Waterfront Y/N | No |
| Other Equipment | Satellite Dish |
| Irrigation Water Rights Y/N | No |
Amenities
- Foreclosure
- Views
- Short Sale
- New Construction
- Adult 55+
- Lease To Own
- No HOA Fees
- Furnished
- Primary On Main
- Air Conditioning
- Seller Finance
- Green
- Fixer Upper
- Horse
- Golf
- Fireplace
- Deck
- Garage
- Basement
- Pool
Property vs Single Family Average in 80241
Price
Taxes
Year Built
Visits
 Information deemed reliable but not guaranteed by the MLS. © 2026 Information and Real Estate Services, LLC.
Information source: Information and Real Estate Services, LLC. Provided for limited non-commercial use only under IRES Rules. © Copyright IRES.
The information being provided is for the consumers personal, non-commercial use and may not be used for any purpose other than to identify prospective properties consumer may be interested in purchasing.
The IRES, LLC Data on this
Information deemed reliable but not guaranteed by the MLS. © 2026 Information and Real Estate Services, LLC.
Information source: Information and Real Estate Services, LLC. Provided for limited non-commercial use only under IRES Rules. © Copyright IRES.
The information being provided is for the consumers personal, non-commercial use and may not be used for any purpose other than to identify prospective properties consumer may be interested in purchasing.
The IRES, LLC Data on this
 The real estate listing information and related content displayed on this site is provided exclusively for consumers� personal, non-commercial use and may not be used for any purpose other than to identify prospective properties consumers may be interested in purchasing. This information and related content is deemed reliable but is not guaranteed accurate by elevateMLS.
 IDX information is provided exclusively for personal, non-commercial use, and may not be used for any purpose other than to identify prospective properties consumers may be interested in purchasing. Information is deemed reliable but not guaranteed. Copyright © 2026 Vail Multi List, Inc. (VMLS)
The listing broker's offer of compensation is made only to participants of the MLS where the listing is filed.
IDX information is provided exclusively for personal, non-commercial use, and may not be used for any purpose other than to identify prospective properties consumers may be interested in purchasing. Information is deemed reliable but not guaranteed. Copyright © 2026 Vail Multi List, Inc. (VMLS)
The listing broker's offer of compensation is made only to participants of the MLS where the listing is filed.
 Pueblo Association of REALTORS®, Inc. All information deemed reliable but not guaranteed. All properties are subject to prior sale, change or withdrawal. Neither listing broker(s) or information provider(s) shall be responsible for any typographical errors, misinformation, misprints and shall be held totally harmless. Listing(s) information is provided for consumer's personal, non-commercial use and may not be used for any purpose other than to identify prospective properties consumers may be
 Information should be deemed reliable but not guaranteed, all representations are approximate, and individual verification is recommended. Copyright ©2026 All rights reserved.
