

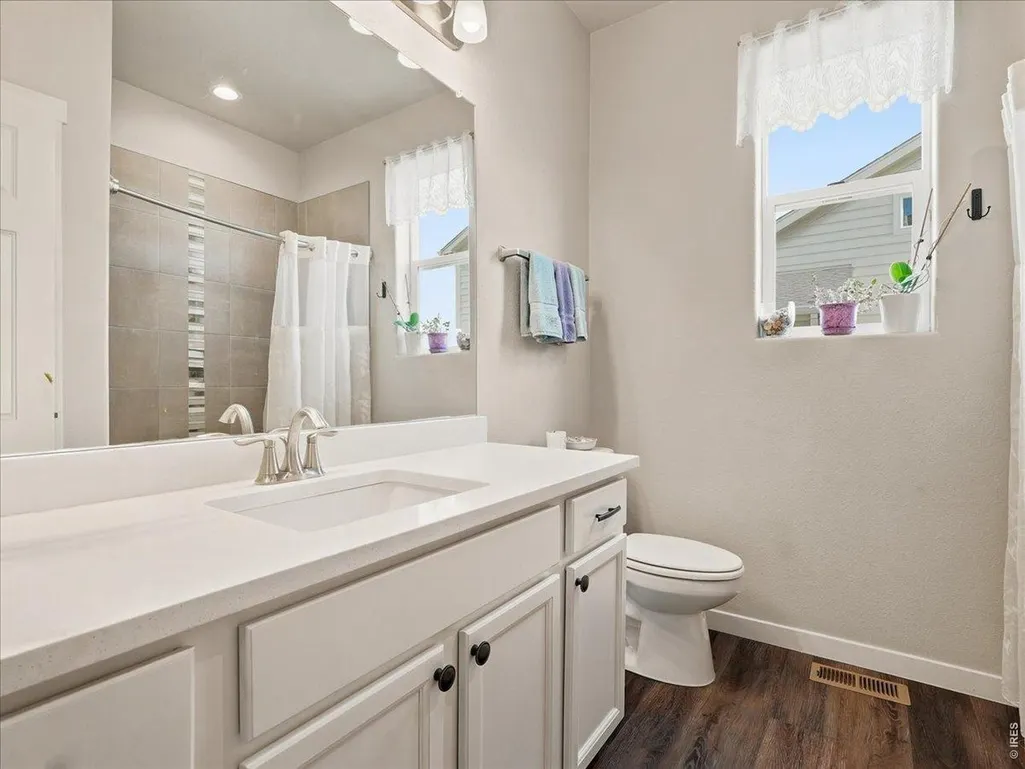
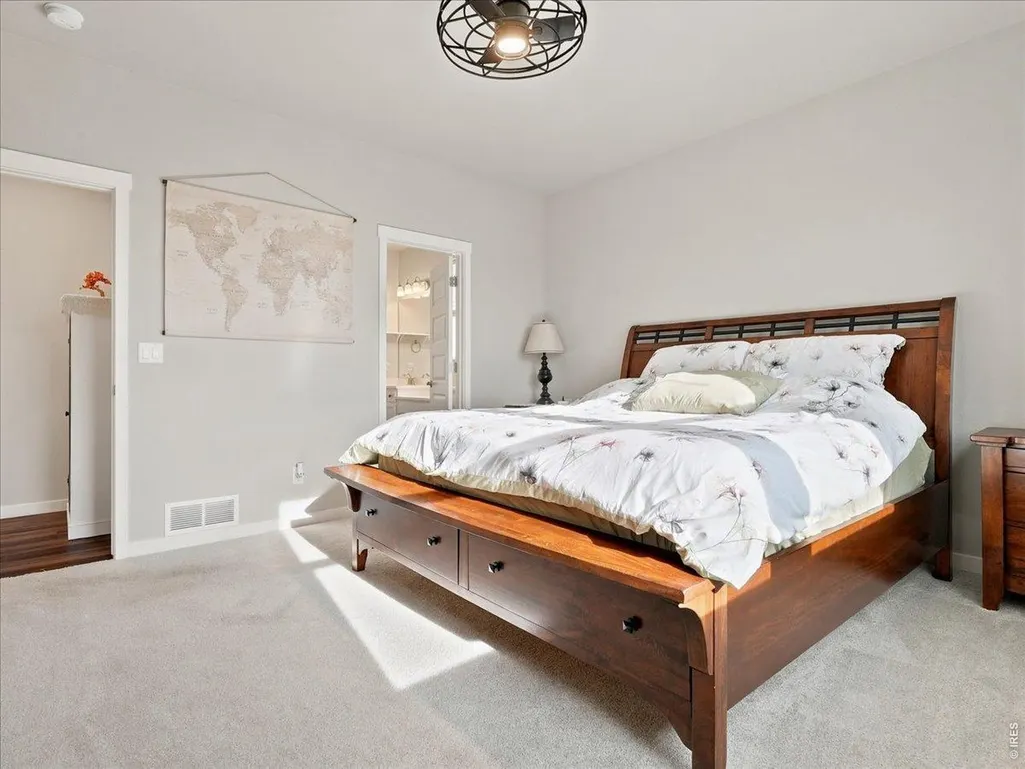
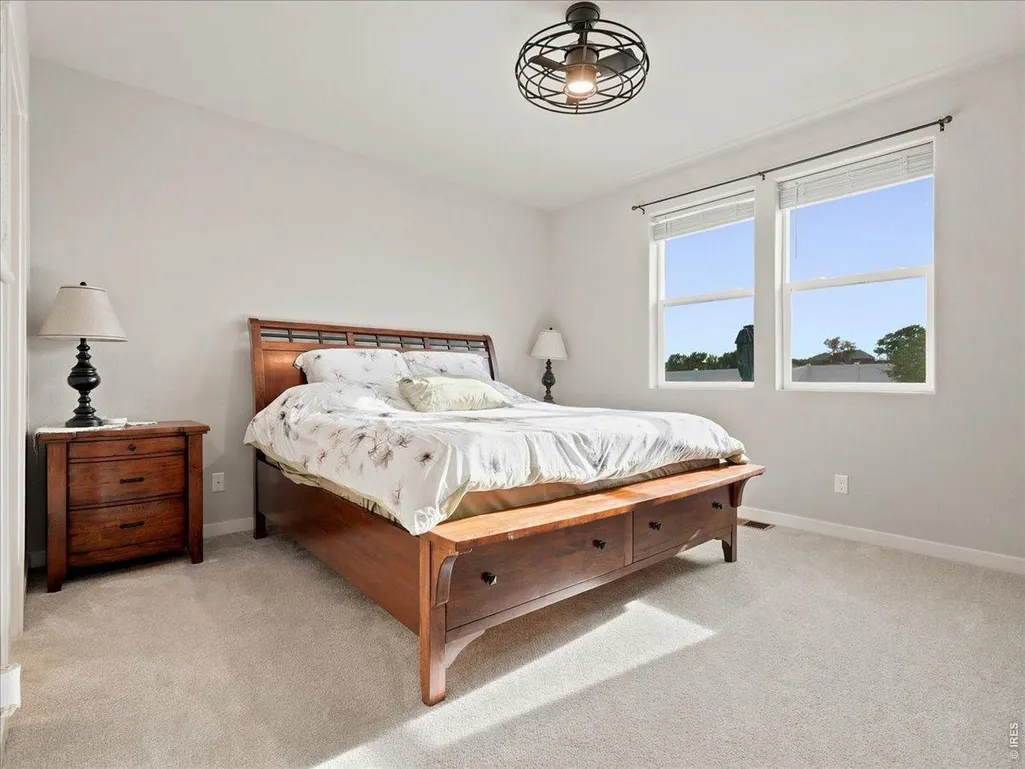
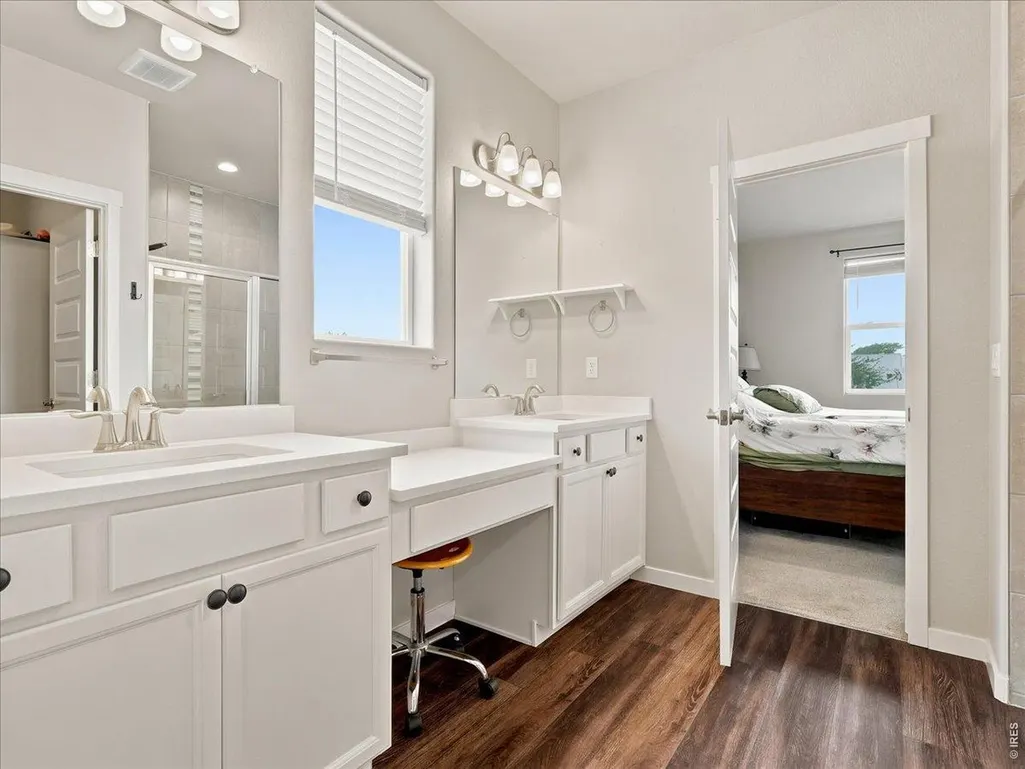
Views - Primary on Main
Address
2550 Doe Ridge Way, Johnstown, CO
Price
$ 699,900
Property Attributes
- MLS#1063038
- TypeSingle Family
- Listing Status Active
- CountyLARIMER
- CityJohnstown
- AreaLoveland-Berthoud
- NeighborhoodRidge At Johnstown
- Zip80534
- StyleSingle Family Residence
- Year Built2022
- Taxes$ 6518
- Price$ 699,900
- Bedrooms5
- Full Bathrooms3
- Half Bathrooms0
- Sqr Footage3872
- Lot Size0.26 Acres
Data Source:
Information and Real Estate Services (IRES)
Property Description
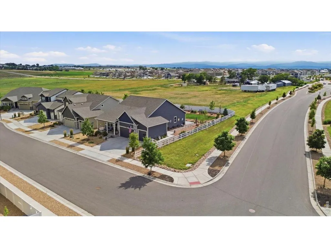
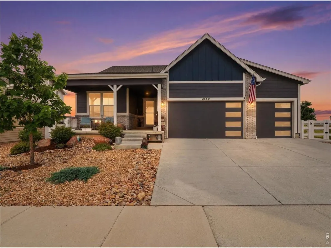
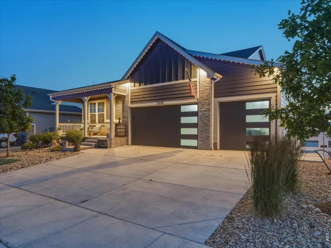
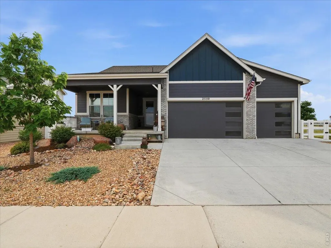
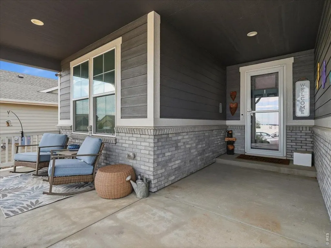
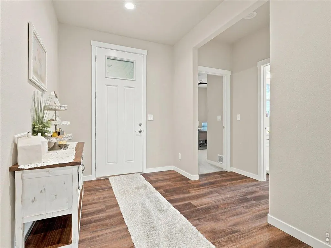
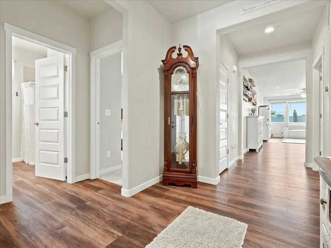
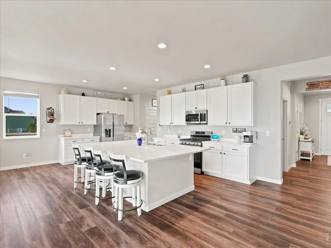
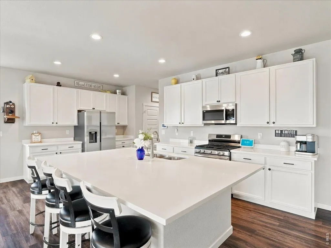
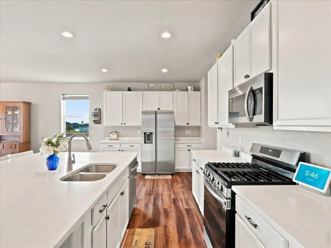
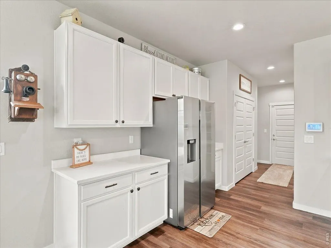
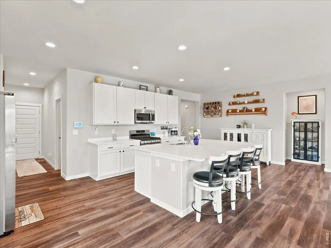
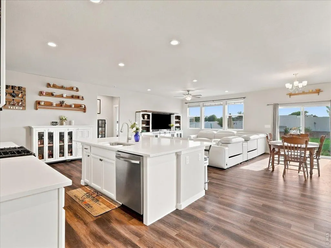
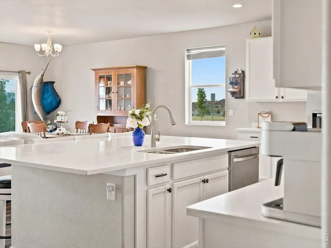
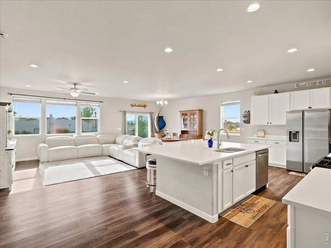
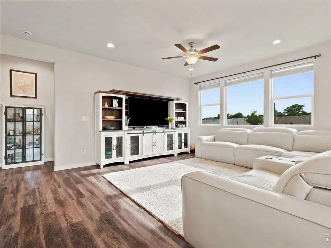
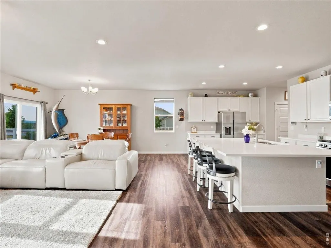
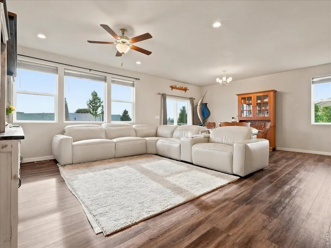
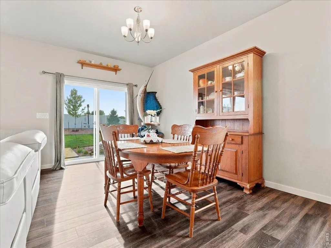
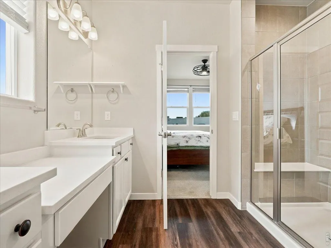
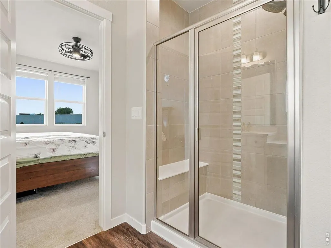
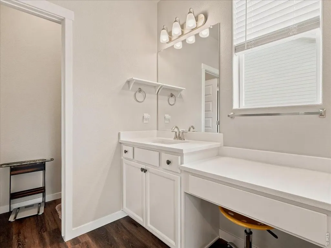
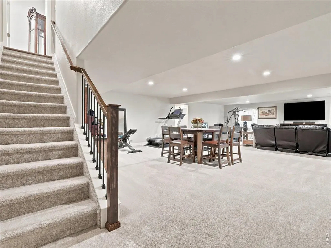
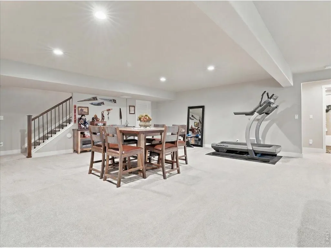
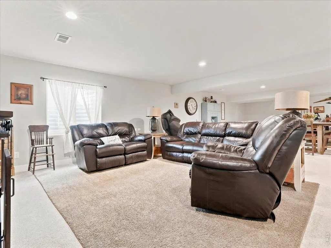
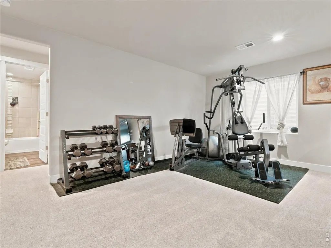
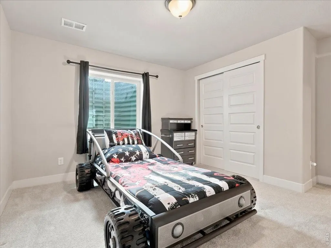
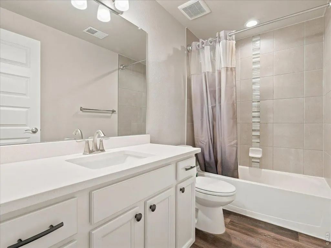
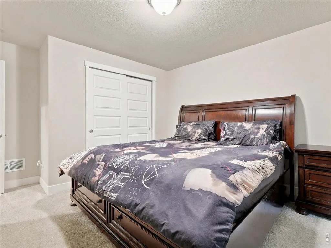
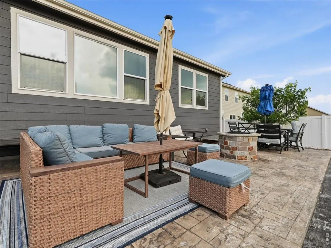
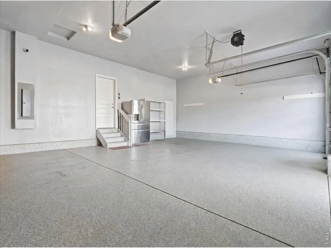
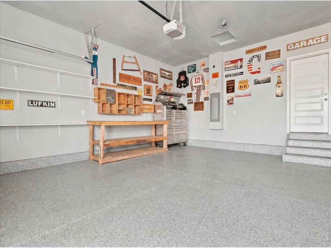
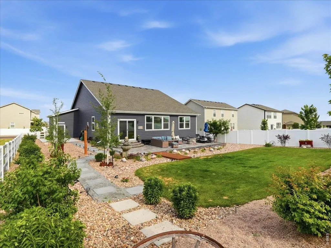
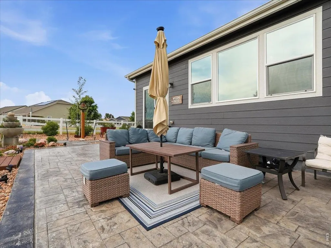
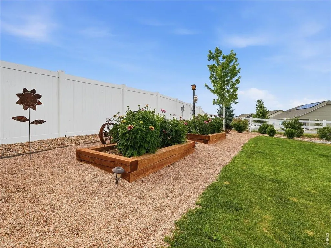
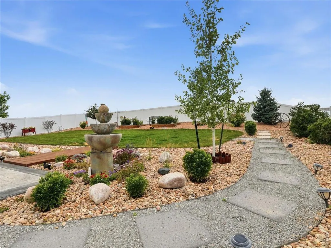
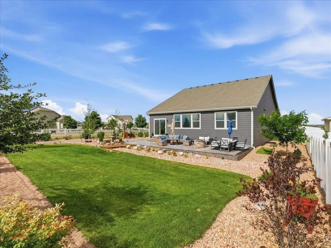
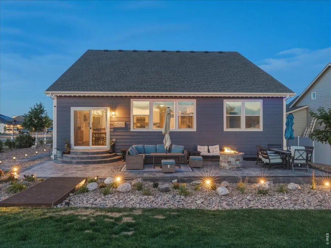
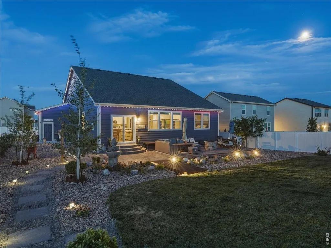
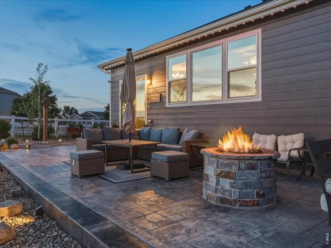
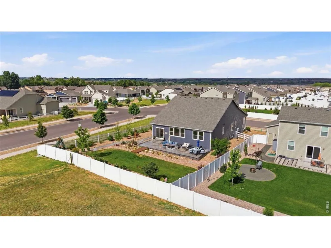
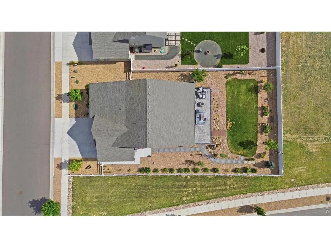
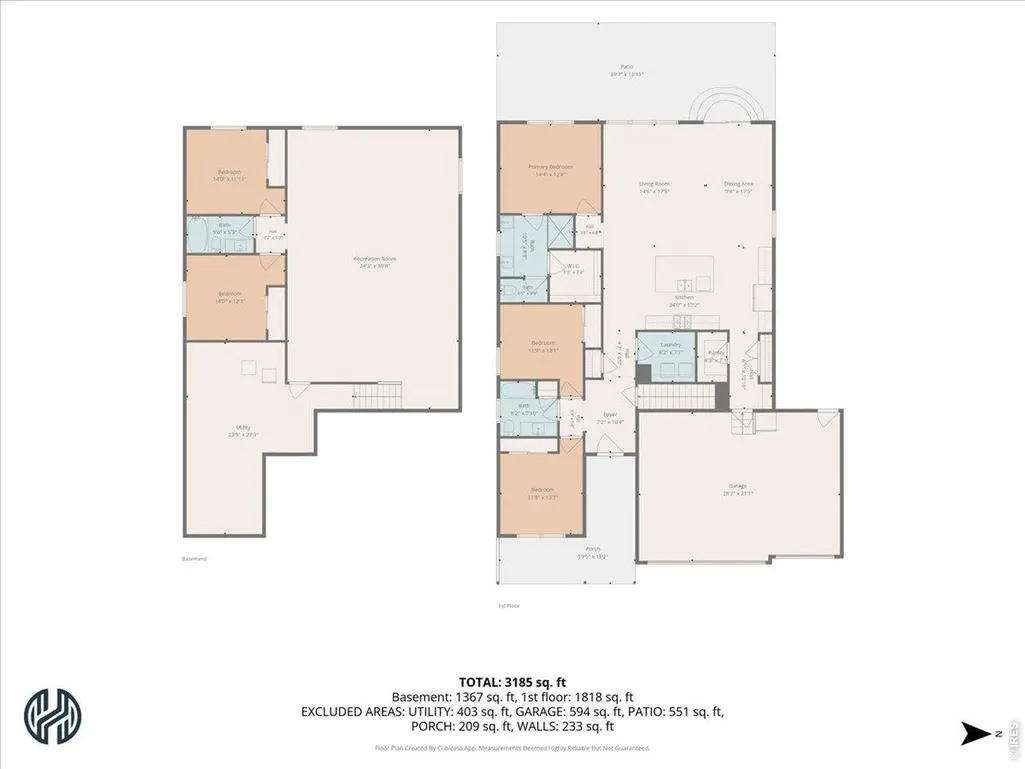
Seller is offering $12,000 toward a rate buy down or closing costs to help make your payment more affordable in addition to a 1.25% lender credit! Space. Privacy. Views. This is the ranch you've been waiting for! If you've been searching for a home with room to grow, this one checks all the boxes. Built just three years ago, this sprawling ranch offers a spacious open-concept floor plan that's perfect for both everyday living and effortless entertaining. The kitchen is truly the heart of the home, featuring an impressive 8' x 5' island, gas range, walk-in pantry, abundant cabinetry, and generous prep space. Beautiful luxury vinyl plank flooring flows throughout the main living areas, creating a warm, timeless feel. With five bedrooms and a finished basement, there's space for everyone. The oversized recreation room is already plumbed for a future wet bar, making it the perfect place for game days, movie nights, entertaining, or creating the ultimate hangout space.Situated on an expansive 11,000-square-foot lot with no neighbors behind you, you'll enjoy breathtaking sunrises, unforgettable sunsets, mountain views and the privacy that's becoming increasingly hard to find. Your backyard oasis is designed to be enjoyed year-round, complete with a stamped concrete patio, gas fire pit, and permanent JellyFish lighting that creates the perfect setting for relaxing evenings or entertaining under the Colorado sky.The finished three-car garage features oversized overhead doors, durable epoxy flooring, and plenty of room for vehicles, storage, and all your Colorado toys.Located just minutes from Buc-ee's, I-25, and the rapidly growing town of Johnstown, you'll enjoy the convenience of nearby shopping, dining, and an easy commute while coming home to peaceful views and wide-open space. Welcome Home!
| Elementary School | Middle School | High School |
|---|---|---|
| Riverview PK-8 Elementary School | Riverview PK-8 Middle School | Mountain View High School |
| Price History | |
|---|---|
| 6/30/2026 | Listed $715,000 |
| 8/5/2026 | 3$699,900 |
General Features
| Living Area | 3872 |
|---|---|
| Sewer | Public Sewer |
| Heating | Forced Air |
| Cooling | Central Air,Ceiling Fan(s) |
| Utilities | Natural Gas Available,Electricity Available,Cable Available,Satellite Avail,High Speed Avail |
| Roof | Composition |
| Appliances | Gas Range,Self Cleaning Oven,Dishwasher,Refrigerator,Microwave,Disposal,Fire Alarm |
| Zoning | RES |
| HOA Fee | 210 |
| Garage Spaces | 3 |
| Association Fee Includes | Management |
| Patio/Porch Features | Patio |
| Construction Materials | Frame,Stone,Composition |
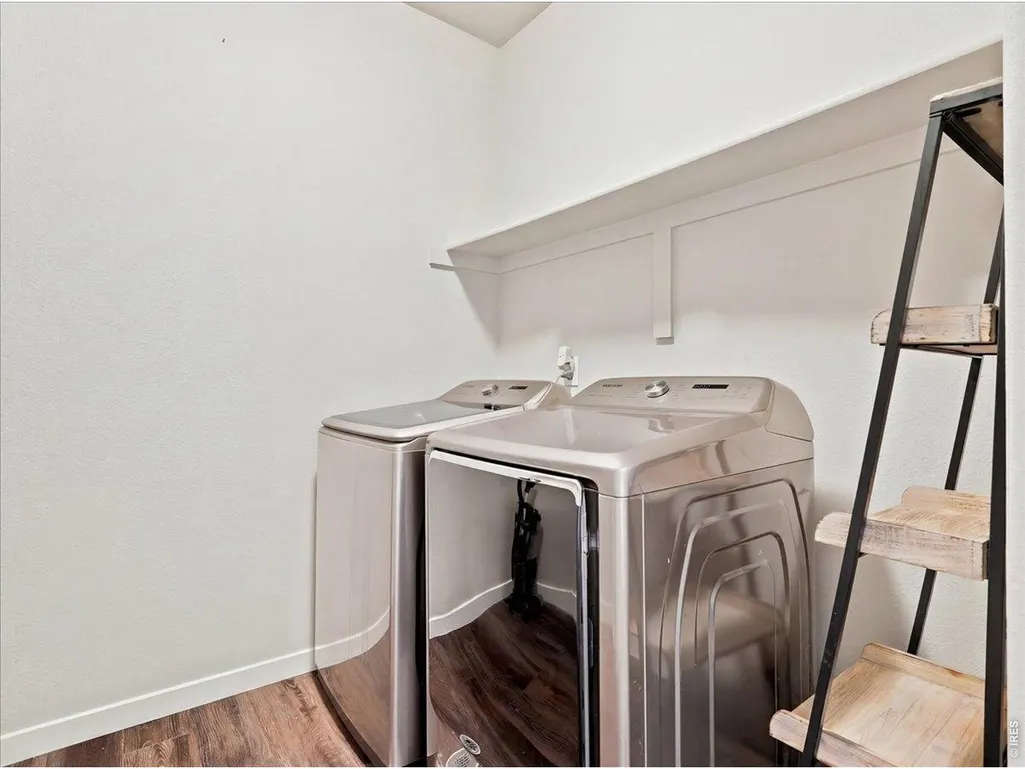
| Exclusions | Clothes Washer and Dryer,Backyard Fountain,Drill Holder in Garage |
| Year Built | 2022 |
| Electric | PVREA |
| View | Mountain(s) |
| Levels | One |
| Property Subtype | Single Family Residence |
| Tax Year | 2025 |
| Parcel Number | R1673749 |
| Community Features | Playground,Park |
| Assoc Fee Paid Per | Annually |
| County | Larimer |
| New Construction | No |
| Property Type | Residential |
| HOA | Yes |
| Subdivision Name | Ridge At Johnstown |
| Possible Use | Single Family |
| Full Baths | 2 |
| Status | Active |
| High School | Mountain View |
| City | Johnstown |
| Disclosures | Seller's Property Disclosure |
| Association Name | The Ridge at Johnstown |
| High School District | Thompson R2-J |
| MLS Area | Loveland/Berthoud |
| Elementary School | Riverview PK-8 |
| Property Attached Y/N | No |
| Tax Annual Amount | 6518 |
| Middle/Junior High School | Riverview PK-8 |
| Builder Name | Aspen View Homes |
| Standard Status | Active |
| Expected Active Date | 2026-07-02 |
| AttributionContact | 9702276181 |
Interior Features
| Interior Amenities | Separate Dining Room,Cathedral Ceiling(s),Open Floorplan,Pantry,Walk-In Closet(s),Washer/Dryer Hookup,Kitchen Island |
|---|---|
| Basement | Full,Partially Finished |
| Flooring | Wood |
| Window Features | Window Coverings |
| Above Grade Finished Area | 1936 |
| 3/4 Baths | 1 |
| Total Bedrooms | 5 |
| LivingAreaSource | Assessor |
| Total Baths | 3 |
Exterior Features
| Exterior Amenities | Sprinkler System,>8' Garage Door |
|---|---|
| Fencing | Fenced,Vinyl |
| Parking Features | Garage Door Opener,Attached |
| Lot Features | House Faces East,Paved,Curbs,Gutters,Sidewalks,Fire Hydrant within 500 Feet |
| Water Source | City |
| Lot Size Area | 11213 |
| Lot Size Acres | 0.26 |
| Waterfront Y/N | No |
| Road Frontage Type | City Street |
| Irrigation Water Rights Y/N | No |
Amenities
- Foreclosure
- Views
- Short Sale
- New Construction
- Adult 55+
- Lease To Own
- No HOA Fees
- Furnished
- Primary On Main
- Air Conditioning
- Seller Finance
- Green
- Fixer Upper
- Horse
- Golf
- Fireplace
- Deck
- Garage
- Basement
- Pool
Property vs Single Family Average in 80534
Price
Taxes
Year Built
Visits
 Information deemed reliable but not guaranteed by the MLS. © 2026 Information and Real Estate Services, LLC.
Information source: Information and Real Estate Services, LLC. Provided for limited non-commercial use only under IRES Rules. © Copyright IRES.
The information being provided is for the consumers personal, non-commercial use and may not be used for any purpose other than to identify prospective properties consumer may be interested in purchasing.
The IRES, LLC Data on this
Information deemed reliable but not guaranteed by the MLS. © 2026 Information and Real Estate Services, LLC.
Information source: Information and Real Estate Services, LLC. Provided for limited non-commercial use only under IRES Rules. © Copyright IRES.
The information being provided is for the consumers personal, non-commercial use and may not be used for any purpose other than to identify prospective properties consumer may be interested in purchasing.
The IRES, LLC Data on this
 The real estate listing information and related content displayed on this site is provided exclusively for consumers� personal, non-commercial use and may not be used for any purpose other than to identify prospective properties consumers may be interested in purchasing. This information and related content is deemed reliable but is not guaranteed accurate by elevateMLS.
 IDX information is provided exclusively for personal, non-commercial use, and may not be used for any purpose other than to identify prospective properties consumers may be interested in purchasing. Information is deemed reliable but not guaranteed. Copyright © 2026 Vail Multi List, Inc. (VMLS)
The listing broker's offer of compensation is made only to participants of the MLS where the listing is filed.
IDX information is provided exclusively for personal, non-commercial use, and may not be used for any purpose other than to identify prospective properties consumers may be interested in purchasing. Information is deemed reliable but not guaranteed. Copyright © 2026 Vail Multi List, Inc. (VMLS)
The listing broker's offer of compensation is made only to participants of the MLS where the listing is filed.
 Pueblo Association of REALTORS®, Inc. All information deemed reliable but not guaranteed. All properties are subject to prior sale, change or withdrawal. Neither listing broker(s) or information provider(s) shall be responsible for any typographical errors, misinformation, misprints and shall be held totally harmless. Listing(s) information is provided for consumer's personal, non-commercial use and may not be used for any purpose other than to identify prospective properties consumers may be
 Information should be deemed reliable but not guaranteed, all representations are approximate, and individual verification is recommended. Copyright ©2026 All rights reserved.
