

Views - Primary on Main

Address
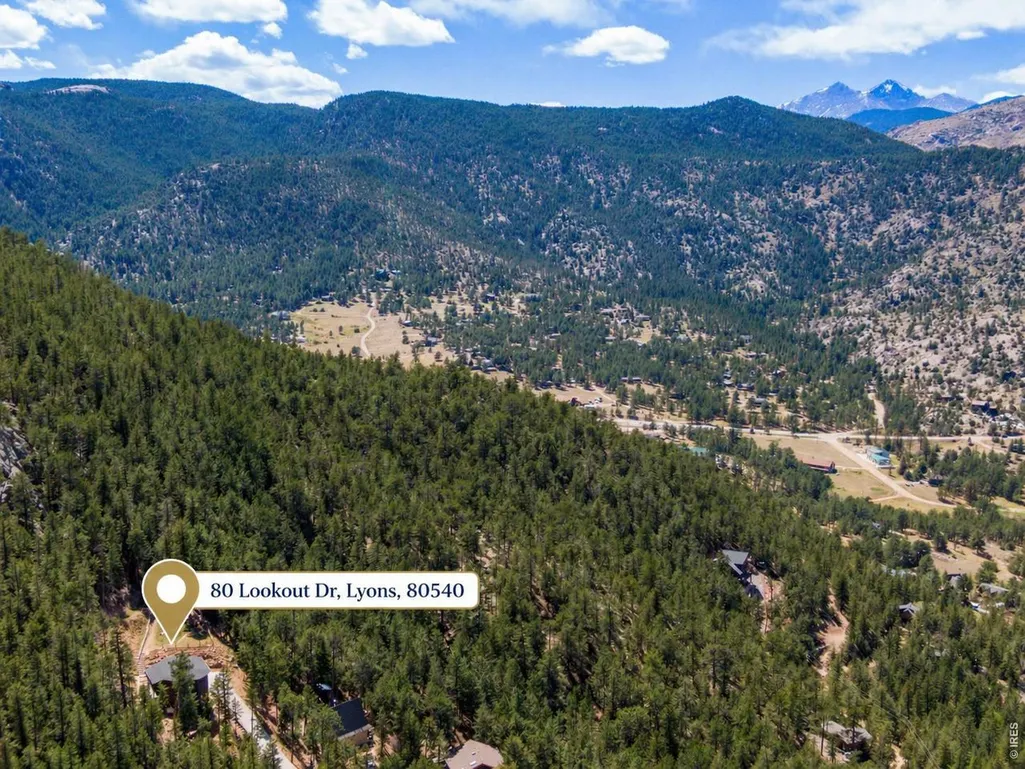
80 Lookout Dr, Lyons, CO
Price
$ 675,000
Property Attributes
- MLS#1057611
- TypeSingle Family
- Listing Status Active
- CountyLARIMER
- CityLyons
- AreaEstes Park
- NeighborhoodEstes Park Estates
- Zip80540
- StyleContemporary
- Year Built2019
- Taxes$ 3555
- Price$ 675,000
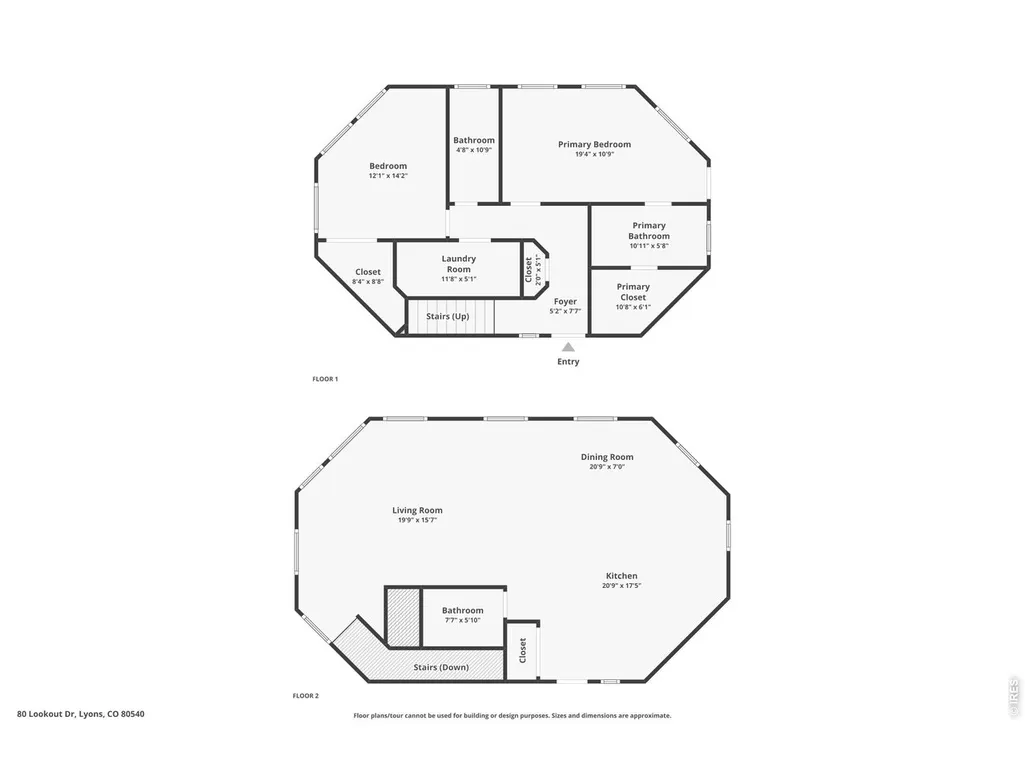
- Bedrooms2
- Full Bathrooms2
- Half Bathrooms1
- Sqr Footage1736
- Lot Size1.4 Acres
Data Source:
Information and Real Estate Services (IRES)
Property Description
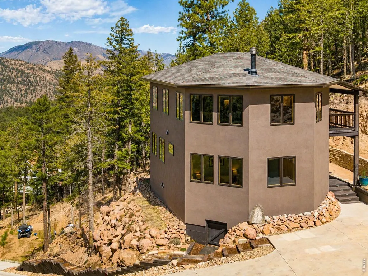
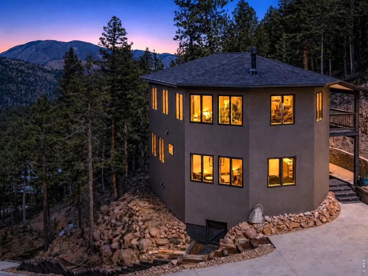
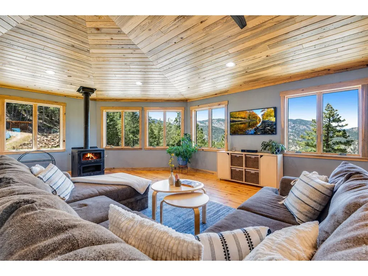
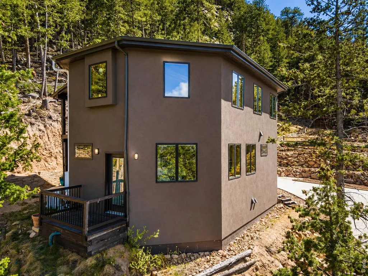
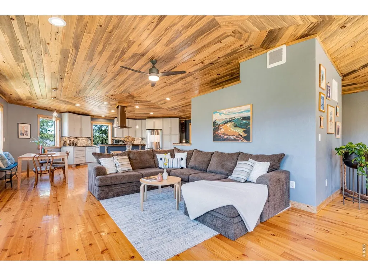
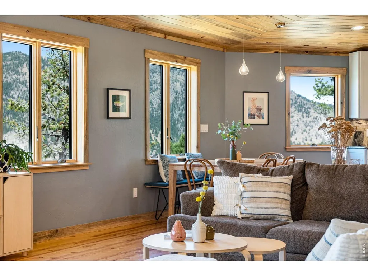
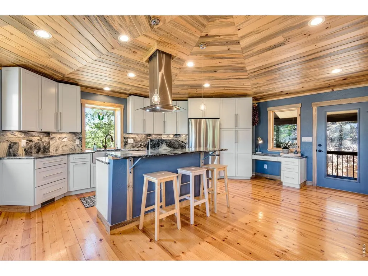
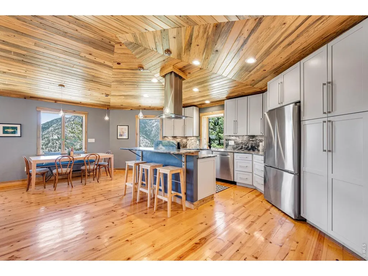
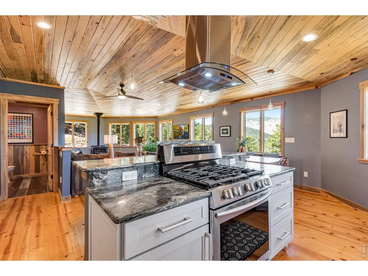
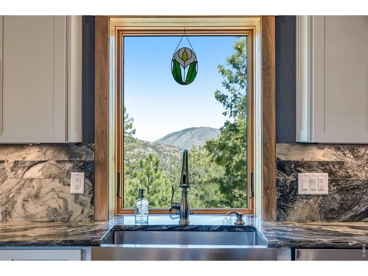
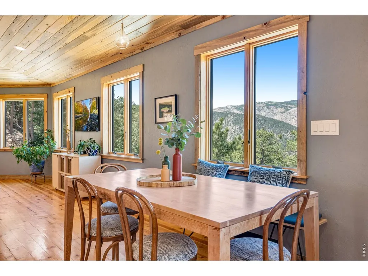
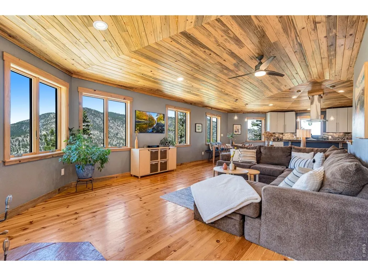
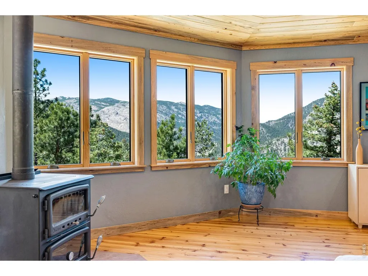
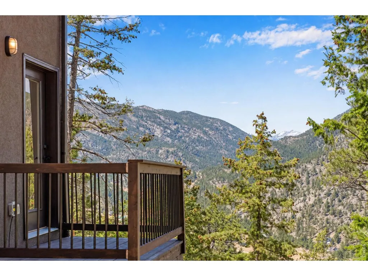
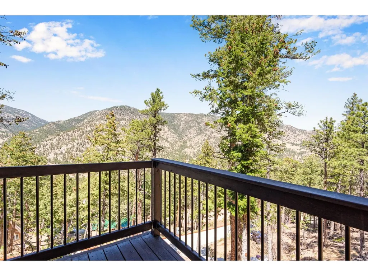
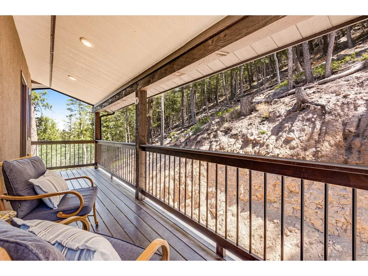
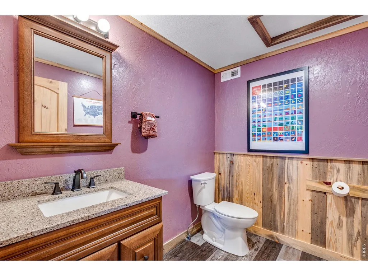
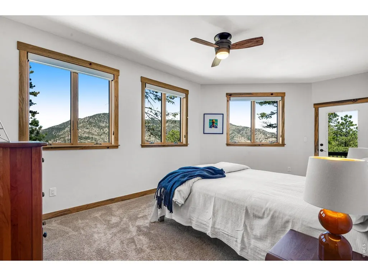
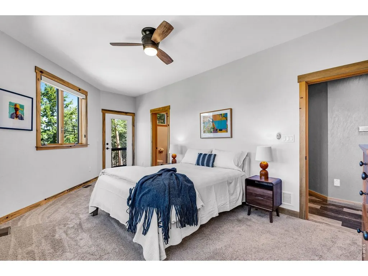
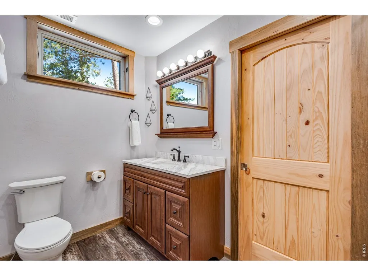
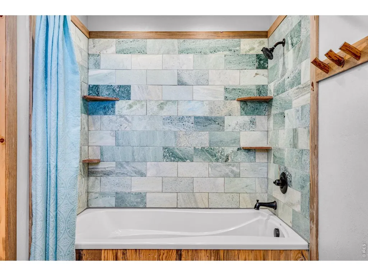
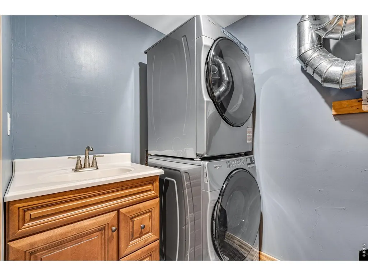
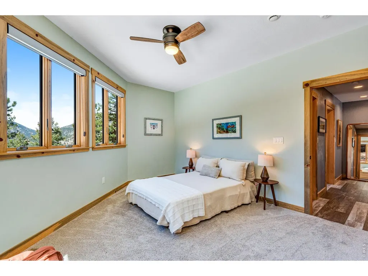
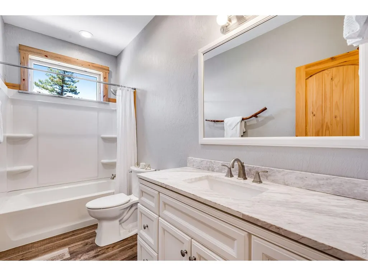
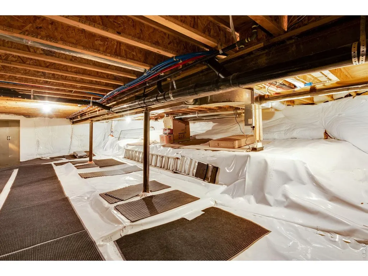
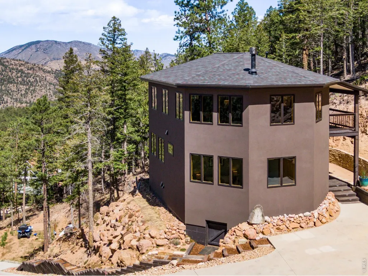
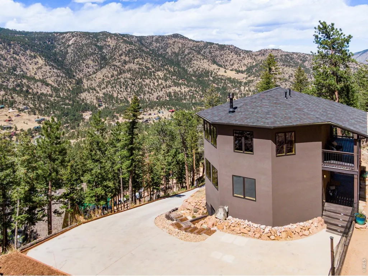
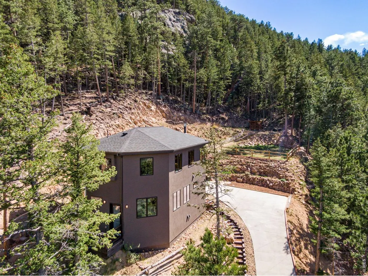
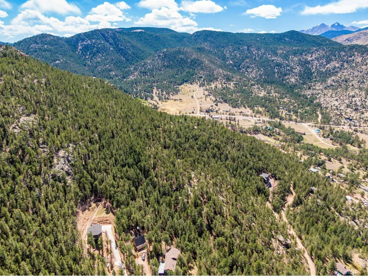
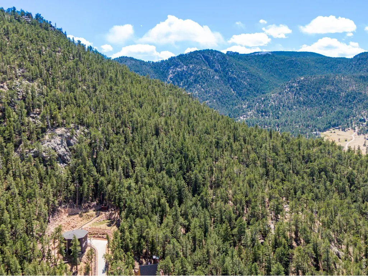
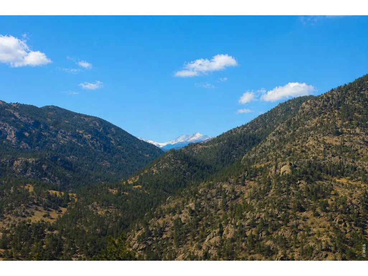
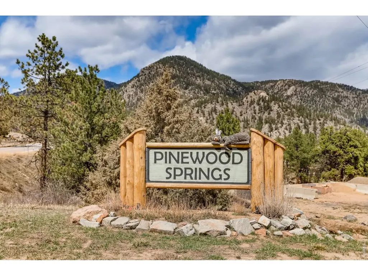
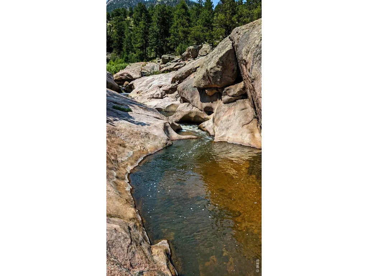
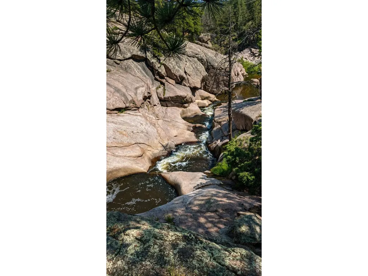
Experience stunning snow-capped mountain and foothill views from this fabulous custom home just minutes from Lyons and Estes Park. Walls of windows frame gorgeous views in every direction, filling the interior with natural light and showcasing the home's crafted character and quality finishes. Set on "Lookout" Drive, the location truly lives up to its name. With privacy, peaceful surroundings, and easy access to nearby recreation, this property would also make an exceptional vacation home or mountain retreat. The home is served by its own reliable well with a 550-gallon extra water storage and is independent from the Pinewood Springs Water District, an important advantage in the area. Inside, the home features inviting living, dining, and kitchen areas; spacious bedrooms with walk-in closets; handcrafted handrails; beetle kill pine ceilings and wood floors; Dolomite counters and tile surrounds; and a functional wood stove with cook oven for warmth and ambiance. The modern kitchen offers stainless steel appliances, a crafted center island with seating, pantry, office space, and access to the large covered porch. Recent updates include a new washer/dryer and refrigerator, newer furnace, and paved, landscaped driveway. Additional features include a whole-house generator, water filtration system, encapsulated storage/crawl space, radon mitigation, central vacuum, high-speed internet, and multiple outdoor play spaces. Estes Park Estates borders Pinewood Springs, with access to local trails and optional PWS Owner's Association membership for reduced propane costs, river park access, and "the Tubs" swimming hole. Enjoy easy access to parks, trails, restaurants, festivals, schools, Rocky Mountain National Park, and surrounding national forest. A must-see mountain property offering natural beauty, peace, privacy, and everyday convenience.
| Elementary School | Middle School | High School |
|---|---|---|
| Estes Park Elementary School | Estes Park Middle School | Estes Park High School |
| Price History | |
|---|---|
| 4/28/2026 | Listed $725,000 |
| 5/26/2026 | 4$699,000 |
| 6/12/2026 | 4$675,000 |
General Features
| Living Area | 1736 |
|---|---|
| Sewer | Septic Tank |
| Heating | Forced Air,Wood Stove,2 or more Heat Sources,Humidity Control |
| Utilities | Propane,Satellite Avail |
| Roof | Composition |
| Appliances | Gas Range,Dishwasher,Refrigerator,Washer,Dryer,Some Furniture,Disposal,Fire Alarm |
| Zoning | O |
| Patio/Porch Features | Patio,Deck |
| Architectural Style | Contemporary |
| Construction Materials | Frame,Stucco |
| Exclusions | Seller's personal property and staging items,XBAR 7 Telecommunication equipment; ATV Negotiable |
| Year Built | 2019 |
| Electric | PVREA |
| View | Mountain(s),Hills |
| Levels | Two |
| Property Subtype | Single Family Residence |
| Tax Year | 2025 |
| Parcel Number | R0583294 |
| County | Larimer |
| New Construction | No |
| Property Type | Residential |
| HOA | No |
| Subdivision Name | Estes Park Estates |
| Possible Use | Single Family |
| Other Structures | Storage |
| Full Baths | 2 |
| Status | Active |
| Directions | Take Highway 36 north into Pinewood Springs. Turn right then immediately left onto Estes Park Estates Drive. Continue on Estes Park Estates Drive for just over a mile,then turn right onto Lookout Dri |
| High School | Estes Park |
| City | Lyons |
| Disclosures | Seller's Property Disclosure |
| High School District | Estes Park District |
| MLS Area | Estes Park |
| Elementary School | Estes Park |
| Property Attached Y/N | No |
| Tax Annual Amount | 3555 |
| Middle/Junior High School | Estes Park |
| Virtual Tour | https://www.zillow.com/view-imx/1e2a9f1d-56a5-47b6-9243-23155dbba813?initialViewType=pano |
| Standard Status | Active |
| Expected Active Date | 2026-04-28 |
| AttributionContact | 7208930123 |
Interior Features
| Interior Amenities | Eat-in Kitchen,Open Floorplan,Pantry,Walk-In Closet(s),Kitchen Island,High Ceilings,Central Vacuum |
|---|---|
| Basement | Crawl Space |
| Fireplace Features | Living Room |
| Window Features | Window Coverings |
| Above Grade Finished Area | 1736 |
| Half Baths | 1 |
| Laundry Features | Sink |
| Total Bedrooms | 2 |
| LivingAreaSource | Assessor |
| Total Baths | 3 |
Exterior Features
| Fencing | Partial |
|---|---|
| Parking Features | None |
| Lot Features | Wooded,Evergreen Trees,Sloping Lot,Steep Lot,Rock Outcropping |
| Water Source | Well |
| Lot Size Area | 60873 |
| Lot Size Acres | 1.4 |
| Road Surface Type | Dirt |
| Waterfront Y/N | No |
| Road Frontage Type | Priv Rd up to County Standards |
| Irrigation Water Rights Y/N | No |
Amenities
- Foreclosure
- Views
- Short Sale
- New Construction
- Adult 55+
- Lease To Own
- No HOA Fees
- Furnished
- Primary On Main
- Air Conditioning
- Seller Finance
- Green
- Fixer Upper
- Horse
- Golf
- Fireplace
- Deck
- Garage
- Basement
- Pool
Property vs Single Family Average in 80540
Price
Taxes
Year Built
Visits
 Information deemed reliable but not guaranteed by the MLS. © 2026 Information and Real Estate Services, LLC.
Information source: Information and Real Estate Services, LLC. Provided for limited non-commercial use only under IRES Rules. © Copyright IRES.
The information being provided is for the consumers personal, non-commercial use and may not be used for any purpose other than to identify prospective properties consumer may be interested in purchasing.
The IRES, LLC Data on this
Information deemed reliable but not guaranteed by the MLS. © 2026 Information and Real Estate Services, LLC.
Information source: Information and Real Estate Services, LLC. Provided for limited non-commercial use only under IRES Rules. © Copyright IRES.
The information being provided is for the consumers personal, non-commercial use and may not be used for any purpose other than to identify prospective properties consumer may be interested in purchasing.
The IRES, LLC Data on this
 The real estate listing information and related content displayed on this site is provided exclusively for consumers� personal, non-commercial use and may not be used for any purpose other than to identify prospective properties consumers may be interested in purchasing. This information and related content is deemed reliable but is not guaranteed accurate by elevateMLS.
 IDX information is provided exclusively for personal, non-commercial use, and may not be used for any purpose other than to identify prospective properties consumers may be interested in purchasing. Information is deemed reliable but not guaranteed. Copyright © 2026 Vail Multi List, Inc. (VMLS)
The listing broker's offer of compensation is made only to participants of the MLS where the listing is filed.
IDX information is provided exclusively for personal, non-commercial use, and may not be used for any purpose other than to identify prospective properties consumers may be interested in purchasing. Information is deemed reliable but not guaranteed. Copyright © 2026 Vail Multi List, Inc. (VMLS)
The listing broker's offer of compensation is made only to participants of the MLS where the listing is filed.
 Pueblo Association of REALTORS®, Inc. All information deemed reliable but not guaranteed. All properties are subject to prior sale, change or withdrawal. Neither listing broker(s) or information provider(s) shall be responsible for any typographical errors, misinformation, misprints and shall be held totally harmless. Listing(s) information is provided for consumer's personal, non-commercial use and may not be used for any purpose other than to identify prospective properties consumers may be
 Information should be deemed reliable but not guaranteed, all representations are approximate, and individual verification is recommended. Copyright ©2026 All rights reserved.
