

Price Reduction - Views - New Construction - Eco Friendly
Address
953 Saint Andrews Ln, Louisville, CO
Price
$ 1,575,000
Property Attributes
- MLS#1053158
- TypeSingle Family
- Listing Status Active
- CountyBOULDER
- CityLouisville
- AreaLouisville
- NeighborhoodCoal Creek Ranch Flg 3
- Zip80027
- StyleColonial
- Year Built2026
- Taxes$ 3011
- Price$ 1,575,000
- Bedrooms6
- Full Bathrooms4
- Half Bathrooms0
- Sqr Footage4041
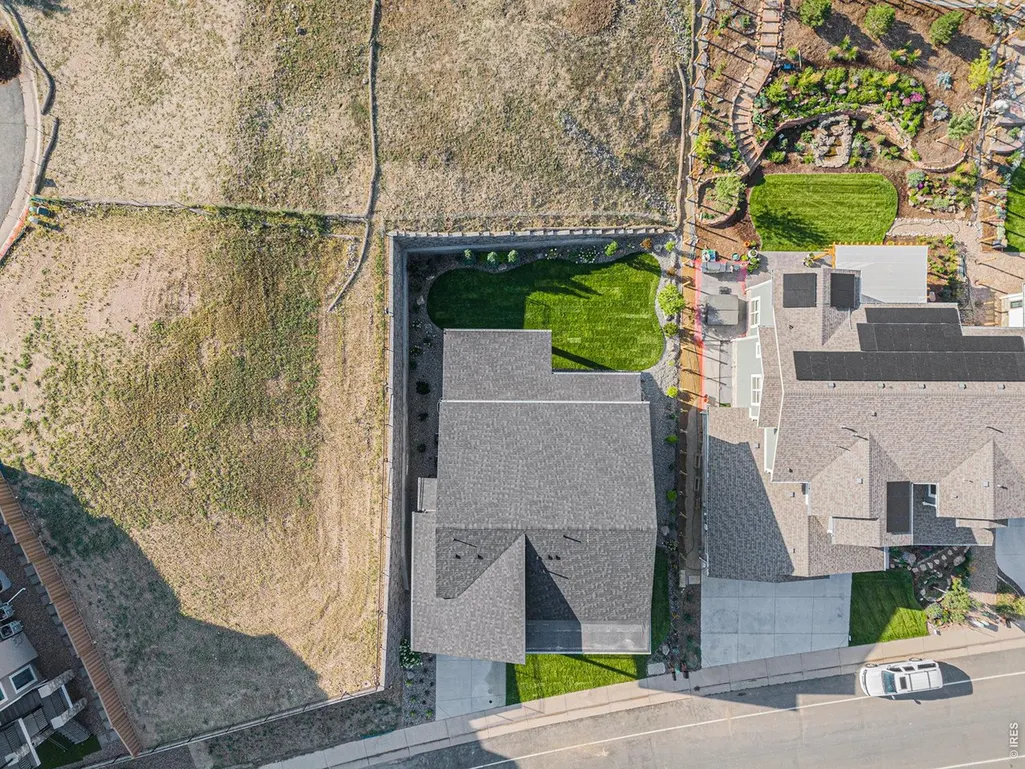
- Lot Size0.16 Acres
Data Source:
Information and Real Estate Services (IRES)
Property Description
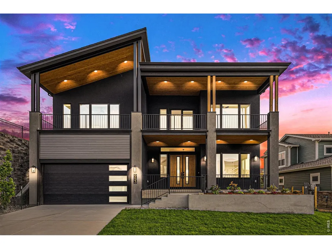
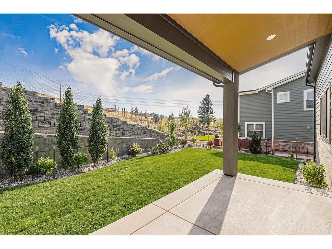
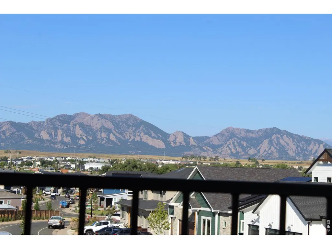
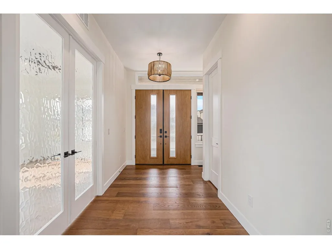
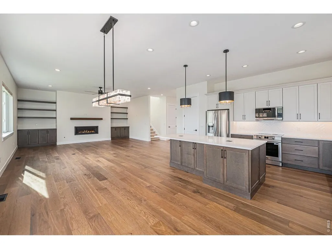
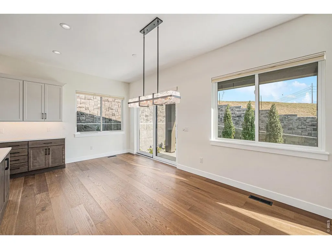
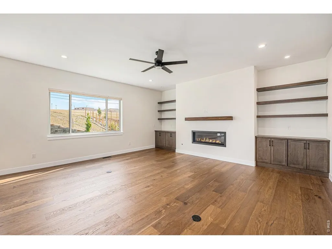
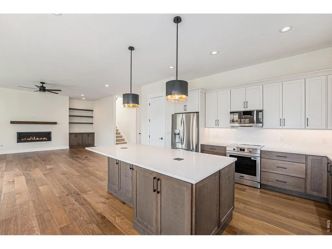
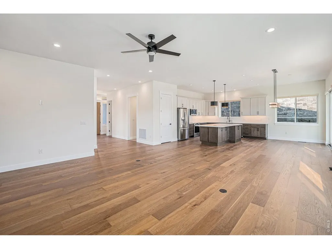
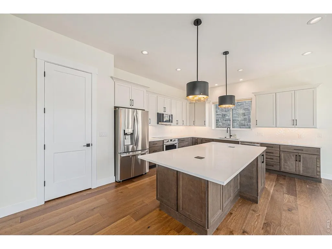
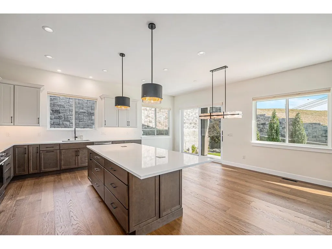
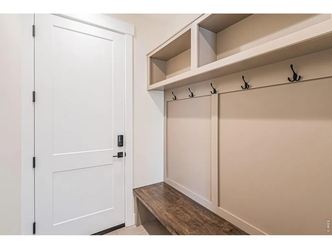
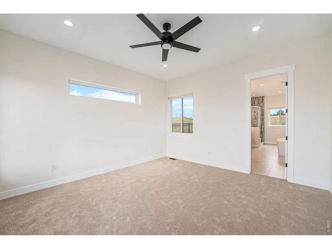
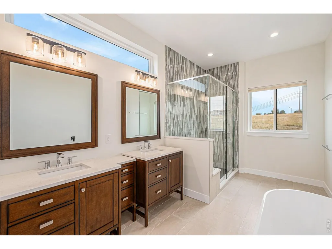
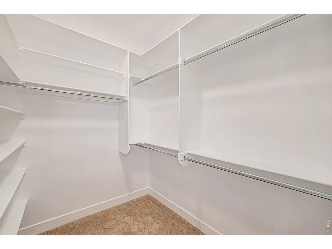
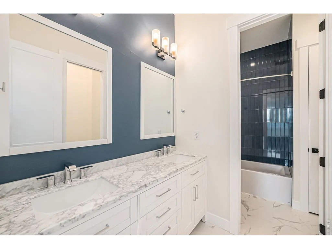
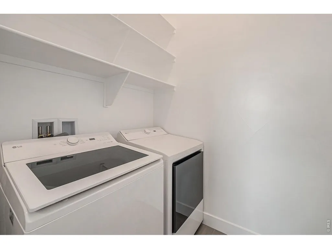
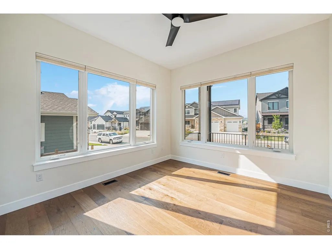
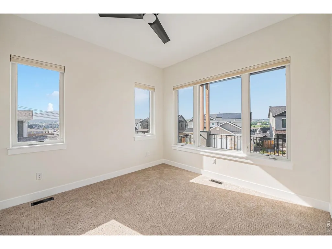
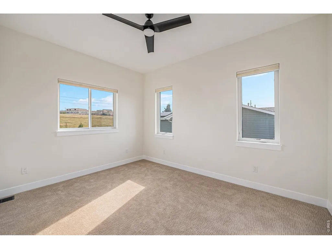
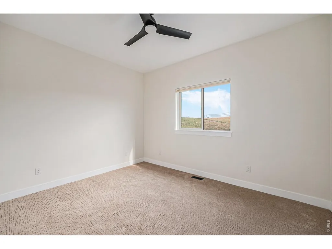
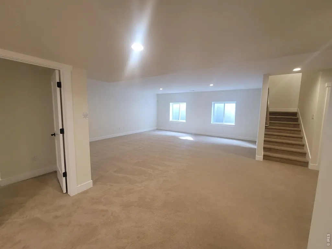
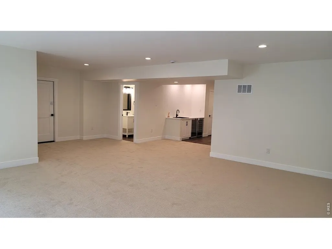
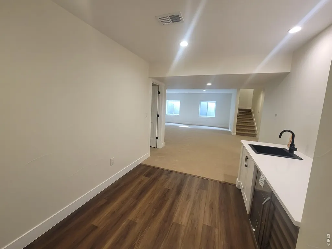
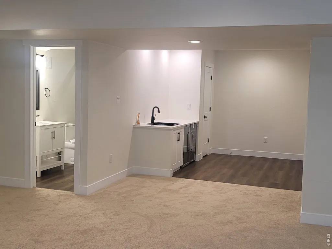
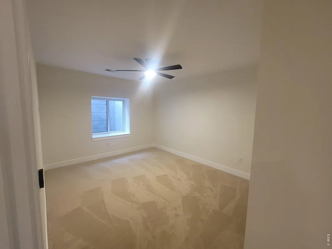
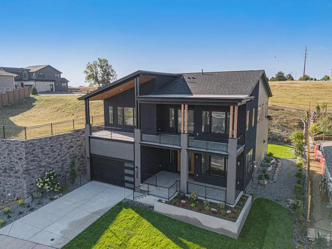
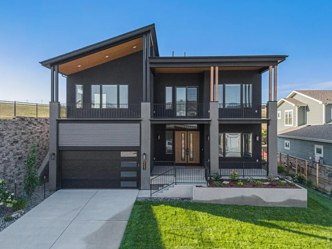
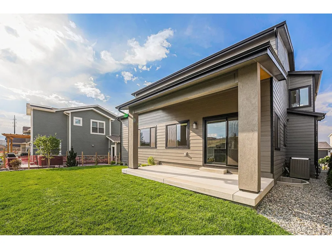
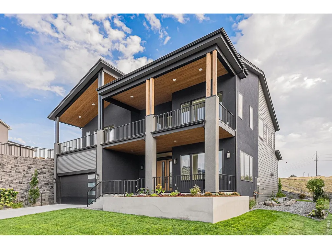
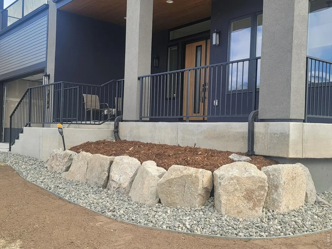
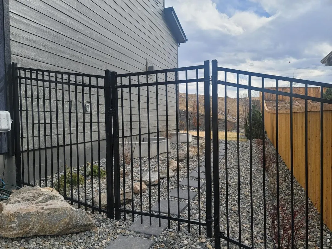
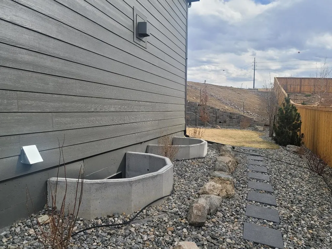
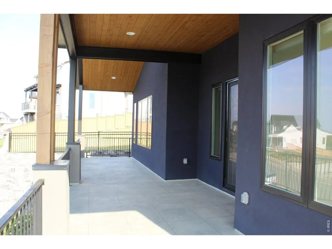
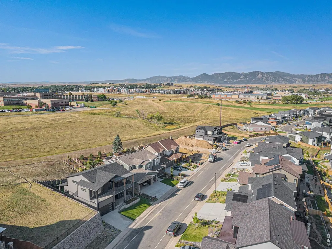
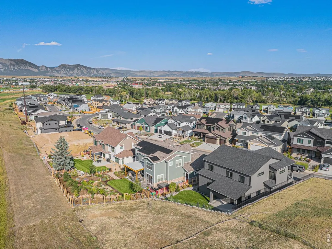
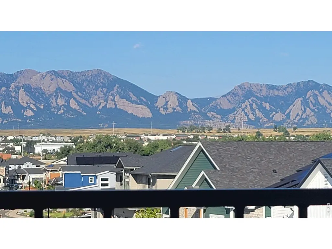
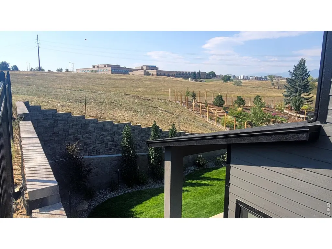
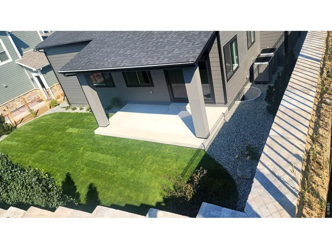
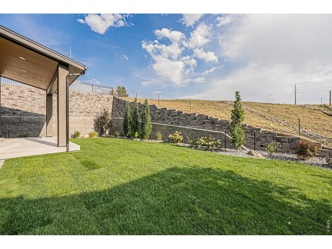
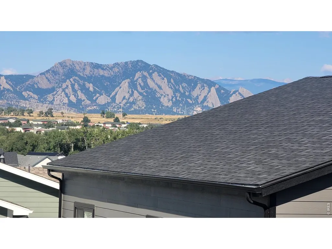
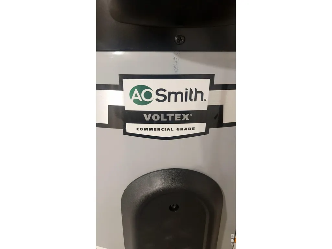
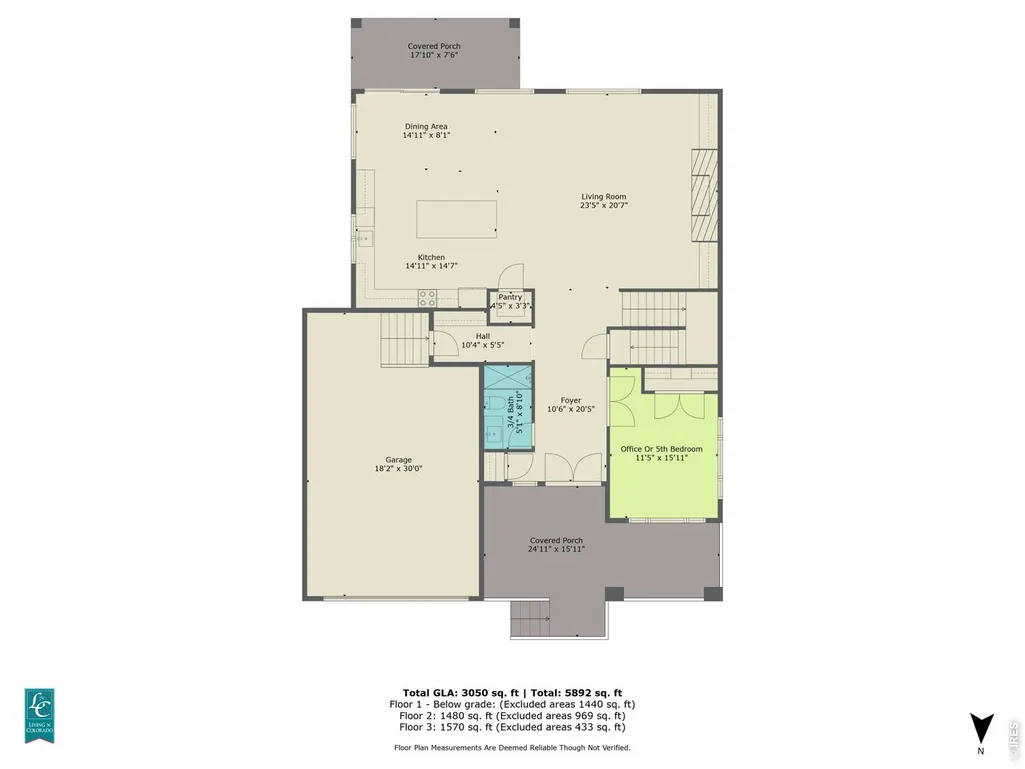
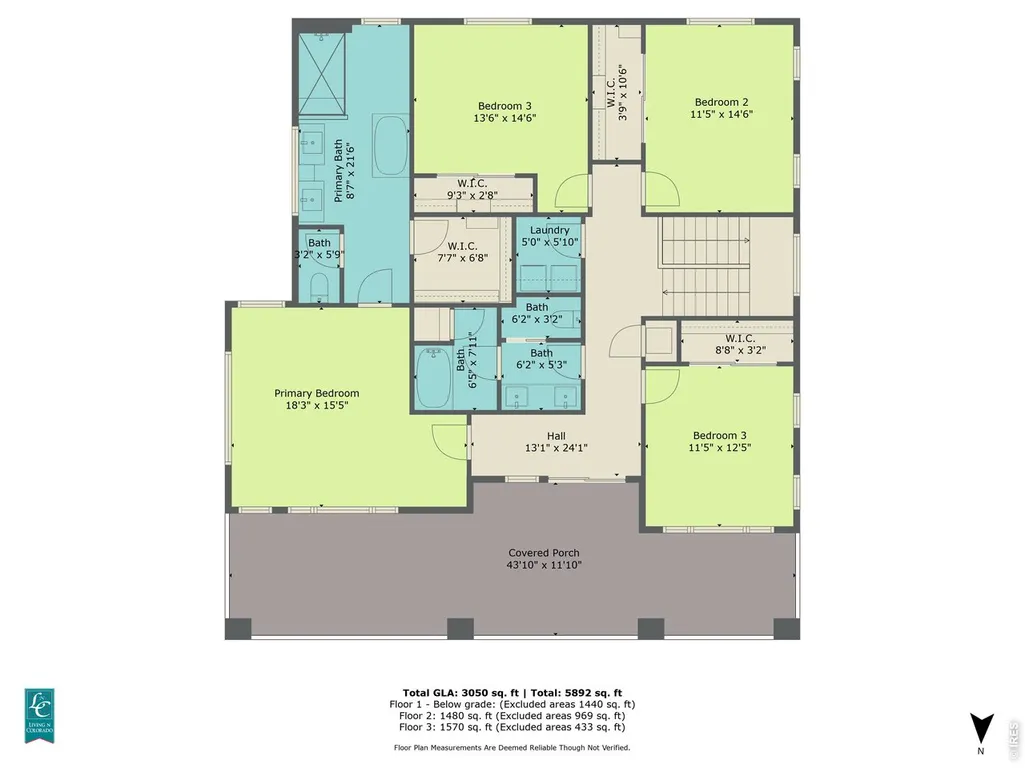
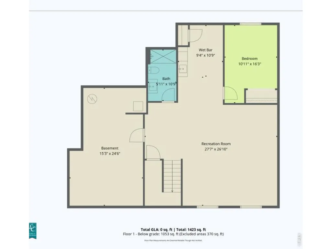
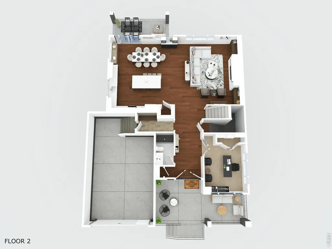
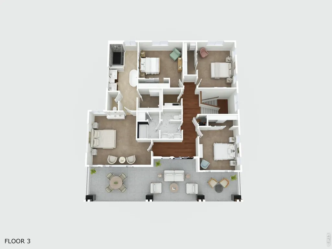
Welcome to this exquisite custom-built home nestled in the heart of Boulder County! A luxurious residence offers 6 spacious (or 4 BRs/2 offices), 4 baths, & a generous 4041 sq ft of stunning living space! Experience the unobstructed views of Flatirons from the covered patio spanning 45 ft! (outdoor oasis--900 sq ft +/- of covered private patio space---combined is almost 5,000 sq ft--all tucked in a private enclave, surrounded by lush landscaping!) Open & airy design w/ heightened ceilings up to 11 ft high---most rooms! High-end finished basement has a huge rec room, a bar area with a separate wine and beverage cooler, a large bedroom, and a bath. The neighborhood, Coal Creek Ranch, has tennis courts/pool/community park- find instant friends!! MORE features: Chef's kitchen includes: 9-foot quartz island w/ seating for 5+; Additional 17 ft of quartz countertops with under-cabinet lighting; Walk-in pantry: High-efficiency/high-end stainless-steel appliances including induction stove w/ instant heating--air fryer, convection, steam or self-cleaning (gas line pre-plumbed); Versatile living space--main level office or 5th BR and plenty of space in finished area in bsmt (handsome 6th BR) plus 2nd level that has 4 BRs. Luxurious bathroom in primary BR-dual vanities, private commode area, oversized shower w/ bench, spacious walk-in closet, & freestanding soaking tub; has upper-level laundry center; Spacious mudroom/drop zone w/ shelves & hooks at garage entrance; Private patios feature rich-wood ceilings w/ recessed lighting; exterior has Durable James Hardie Board siding (low-maintenance, pest- and fire-resistant, weather-tough); exterior lighting is programmable for ambiance & security. Has a SimpliSafe Security System-monitors activity on main floor & detects pets. Also--a Smart Water Detection System (sump pump & water heater), a Smart Smoke Alarm & Carbon Monoxide Detection & Smart Remote Thermostat & Smart Door Lock System
| Elementary School | Middle School | High School |
|---|---|---|
| Monarch Elementary School | Monarch Middle School | Monarch High School |
| Price History | |
|---|---|
| 3/6/2026 | Listed $1,875,000 |
| 5/31/2026 | 1$1,870,000 |
| 6/3/2026 | 1$1,865,000 |
| 6/10/2026 | 4$1,800,000 |
| 6/17/2026 | 3$1,750,000 |
| 6/17/2026 | 3$1,700,000 |
| 8/25/2026 | 2$1,675,000 |
| 9/9/2026 | 6$1,575,000 |
General Features
| Living Area | 3703 |
|---|---|
| Sewer | Public Sewer |
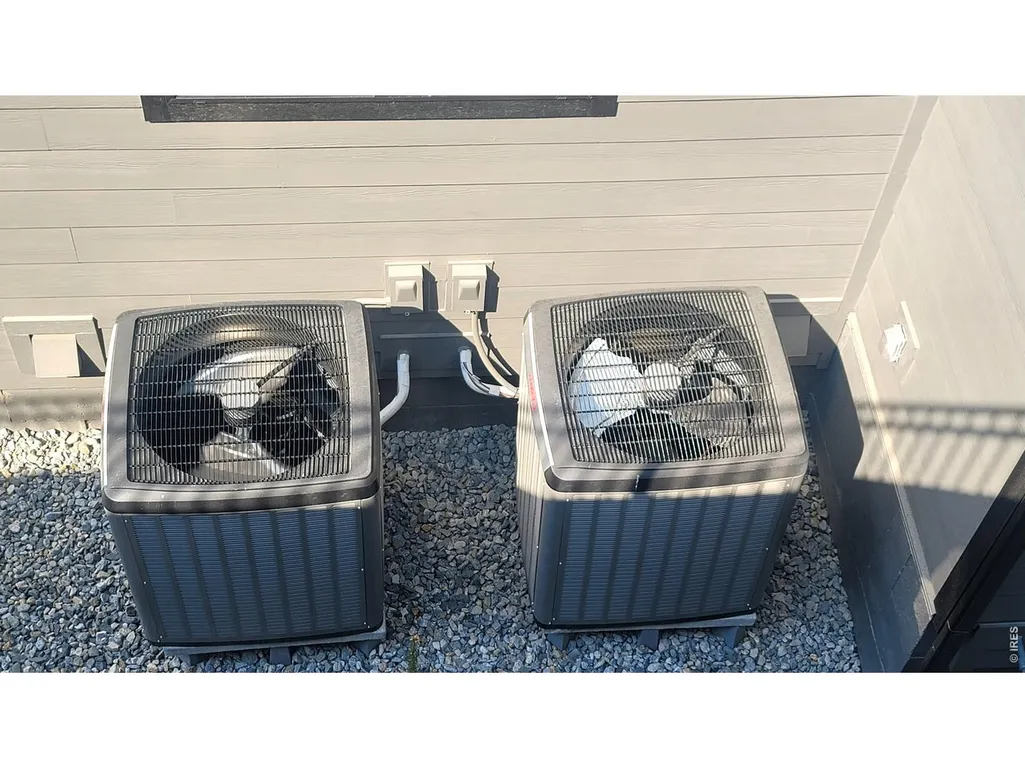
| Heating | Heat Pump |
| Cooling | Central Air |
| Utilities | Natural Gas Available,Electricity Available,Cable Available,High Speed Avail |
| Roof | Composition |
| Appliances | Self Cleaning Oven,Dishwasher,Refrigerator,Washer,Dryer,Microwave,Disposal,Fire Alarm |
| Zoning | RES |
| HOA Fee | 67.15 |
| Garage Spaces | 2 |
| Association Fee Includes | Common Amenities,Trash,Management |
| Patio/Porch Features | Patio,Deck |
| Architectural Style | Colonial |
| Security Features | Security System |
| Construction Materials | Frame |
| Year Built | 2026 |
| Electric | Xcel |
| View | Mountain(s),Hills,Plains View,City |
| Levels | Two |
| Property Subtype | Single Family Residence |
| Tax Year | 2025 |
| Parcel Number | R0109252 |
| Community Features | Tennis Court(s),Pool,Playground,Park |
| Accessibility | Main Floor Bath,Main Level Bedroom,Stall Shower |
| Assoc Fee Paid Per | Monthly |
| County | Boulder |
| New Construction | Yes |
| Property Type | Residential |
| HOA | Yes |
| Energy Efficient | Southern Exposure,Windows,Energy Rated |
| Subdivision Name | Coal Creek Ranch Flg 3 |
| Possible Use | Single Family |
| Full Baths | 2 |
| Status | Active |
| Directions | The property rests almost at the top of Saint Andrews Lane. Easier to approach by going towards the hospital on Dillon Rd; turn right at the stoplight on 88th St,then take your first right onto Saint |
| High School | Monarch |
| City | Louisville |
| Disclosures | Seller's Property Disclosure |
| Association Name | Coal Creek Ranch |
| High School District | Boulder Valley Dist RE2 |
| MLS Area | Louisville |
| Green Building Verification Type | 676,1 |
| Elementary School | Monarch |
| Property Attached Y/N | No |
| Tax Annual Amount | 3011 |
| Middle/Junior High School | Monarch |
| Virtual Tour | https://listings.nextdoorphotos.com/953saintandrews |
| Builder Name | Ascent Builders,Inc. |
| Standard Status | Active |
| Expected Active Date | 2026-03-12 |
| AttributionContact | 3035810606 |
Interior Features
| Interior Amenities | Eat-in Kitchen,Open Floorplan,Pantry,Walk-In Closet(s),Wet Bar |
|---|---|
| Basement | Full,Partially Finished,Built-In Radon,Sump Pump |
| Flooring | Wood |
| Fireplace Features | Gas,Great Room |
| Window Features | Window Coverings |
| Above Grade Finished Area | 2984 |
| 3/4 Baths | 2 |
| Total Bedrooms | 6 |
| LivingAreaSource | Plans |
| Total Baths | 4 |
Exterior Features
| Exterior Amenities | Sprinkler System,Balcony |
|---|---|
| Fencing | Fenced,Other |
| Parking Features | Garage Door Opener,Attached |
| Lot Features | Level,Abuts Private Open Space,Meadow,House Faces North,Paved,Sidewalks,Fire Hydrant within 500 Feet |
| Water Source | City |
| Lot Size Area | 7130 |
| Lot Size Acres | 0.16 |
| Road Surface Type | Concrete |
| Waterfront Y/N | No |
| Road Frontage Type | City Street |
| Builder Model | Custom-Private Seller |
| Irrigation Water Rights Y/N | No |
Amenities
- Foreclosure
- Views
- Short Sale
- New Construction
- Adult 55+
- Lease To Own
- No HOA Fees
- Furnished
- Primary On Main
- Air Conditioning
- Seller Finance
- Green
- Fixer Upper
- Horse
- Golf
- Fireplace
- Deck
- Garage
- Basement
- Pool
Property vs Single Family Average in 80027
Price
Taxes
Year Built
Visits
 Information deemed reliable but not guaranteed by the MLS. © 2026 Information and Real Estate Services, LLC.
Information source: Information and Real Estate Services, LLC. Provided for limited non-commercial use only under IRES Rules. © Copyright IRES.
The information being provided is for the consumers personal, non-commercial use and may not be used for any purpose other than to identify prospective properties consumer may be interested in purchasing.
The IRES, LLC Data on this
Information deemed reliable but not guaranteed by the MLS. © 2026 Information and Real Estate Services, LLC.
Information source: Information and Real Estate Services, LLC. Provided for limited non-commercial use only under IRES Rules. © Copyright IRES.
The information being provided is for the consumers personal, non-commercial use and may not be used for any purpose other than to identify prospective properties consumer may be interested in purchasing.
The IRES, LLC Data on this
 The real estate listing information and related content displayed on this site is provided exclusively for consumers� personal, non-commercial use and may not be used for any purpose other than to identify prospective properties consumers may be interested in purchasing. This information and related content is deemed reliable but is not guaranteed accurate by elevateMLS.
 IDX information is provided exclusively for personal, non-commercial use, and may not be used for any purpose other than to identify prospective properties consumers may be interested in purchasing. Information is deemed reliable but not guaranteed. Copyright © 2026 Vail Multi List, Inc. (VMLS)
The listing broker's offer of compensation is made only to participants of the MLS where the listing is filed.
IDX information is provided exclusively for personal, non-commercial use, and may not be used for any purpose other than to identify prospective properties consumers may be interested in purchasing. Information is deemed reliable but not guaranteed. Copyright © 2026 Vail Multi List, Inc. (VMLS)
The listing broker's offer of compensation is made only to participants of the MLS where the listing is filed.
 Pueblo Association of REALTORS®, Inc. All information deemed reliable but not guaranteed. All properties are subject to prior sale, change or withdrawal. Neither listing broker(s) or information provider(s) shall be responsible for any typographical errors, misinformation, misprints and shall be held totally harmless. Listing(s) information is provided for consumer's personal, non-commercial use and may not be used for any purpose other than to identify prospective properties consumers may be
 Information should be deemed reliable but not guaranteed, all representations are approximate, and individual verification is recommended. Copyright ©2026 All rights reserved.
