

Price Reduction - Primary on Main
Address
1314 Highway 66, Longmont, CO
Price
$ 825,000
Property Attributes
- MLS#1034856
- TypeSingle Family
- Listing Status Active
- CountyWELD
- CityLongmont
- AreaGreeley-Weld
- NeighborhoodCounty of Weld District Court Sub. E2NW4 29-3-68
- Zip80504
- StyleContemporary
- Year Built1993
- Taxes$ 4181
- Price$ 825,000
- Bedrooms4
- Full Bathrooms4
- Half Bathrooms1
- Sqr Footage3865
- Lot Size1 Acres
Data Source:
Information and Real Estate Services (IRES)
Property Description
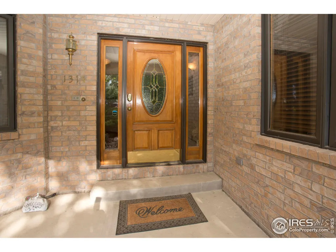
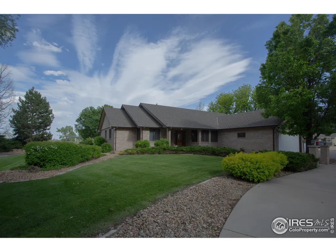
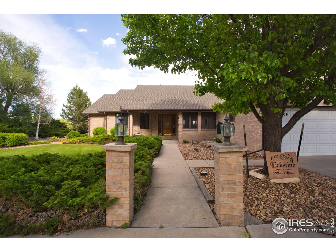
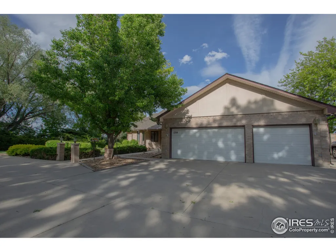
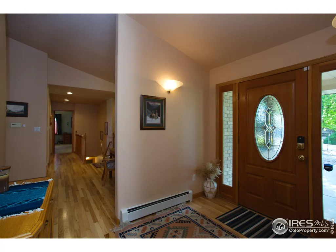
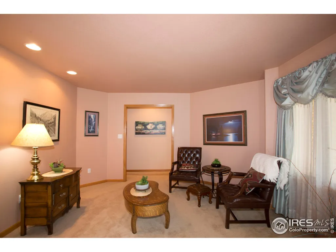
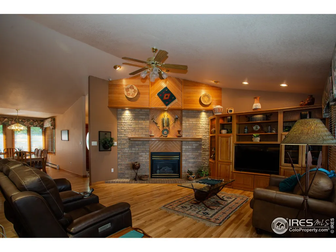
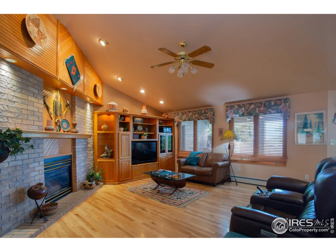
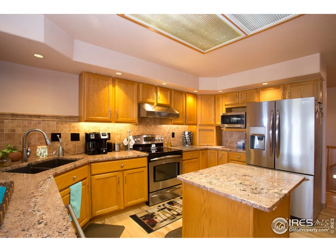
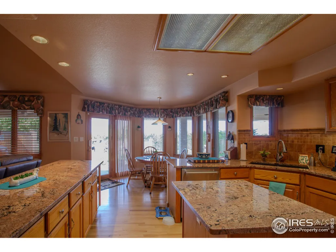
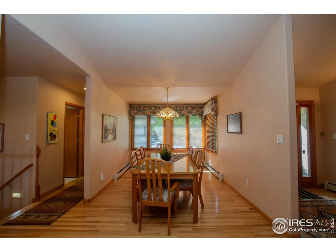
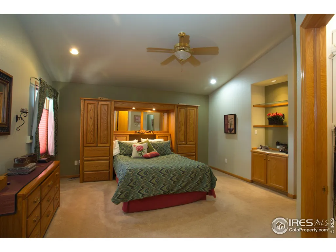
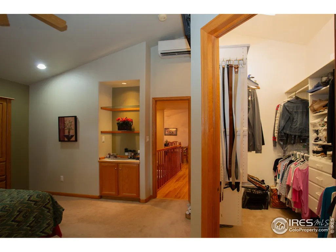
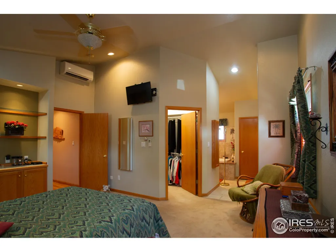
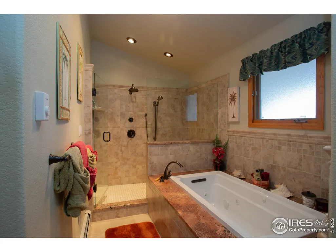
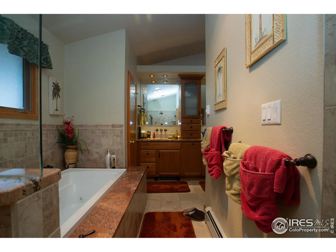
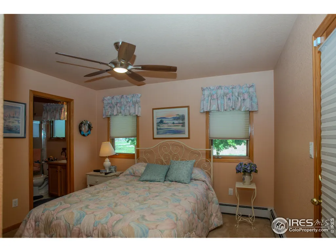
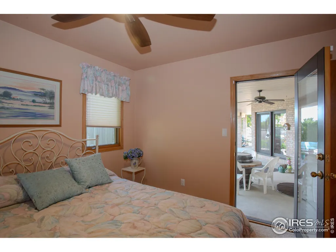
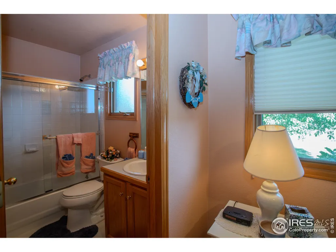
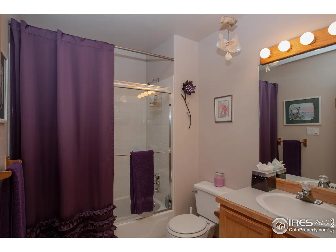
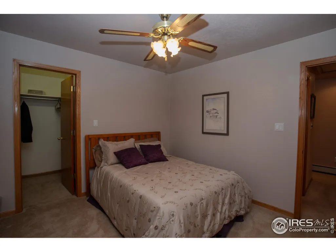
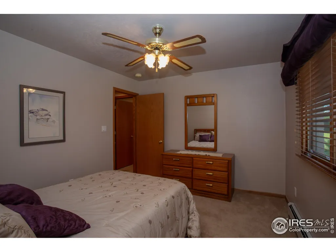
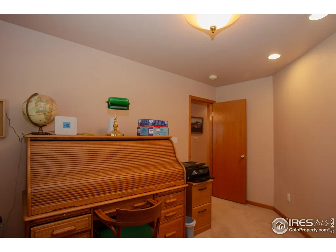
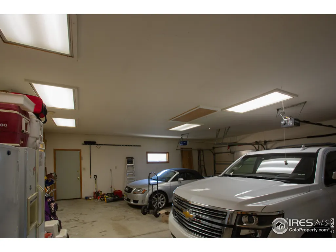
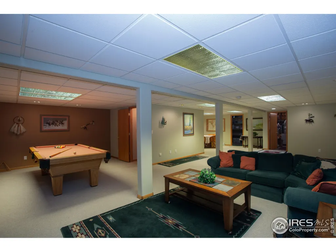
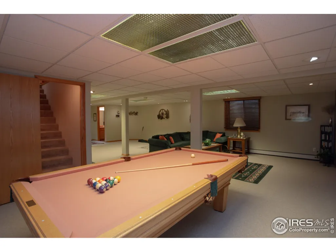
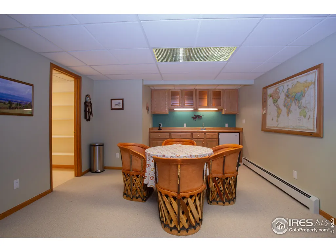
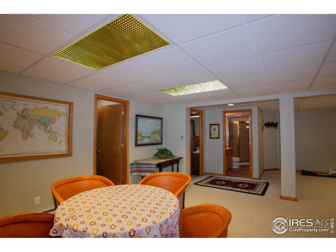
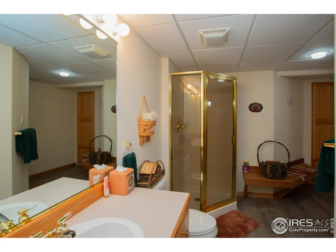
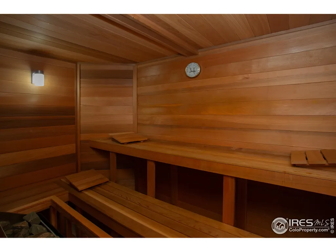
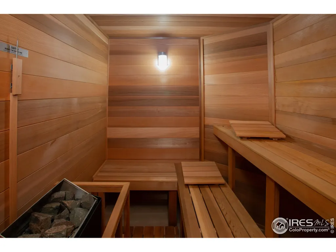
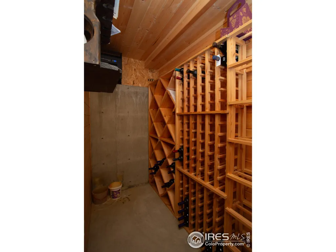
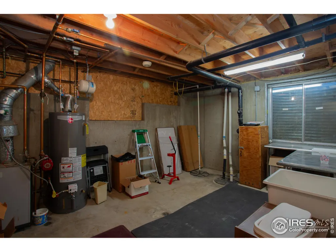
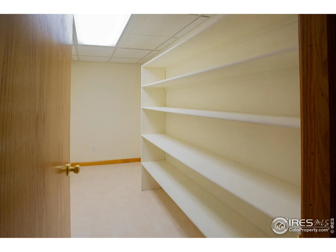
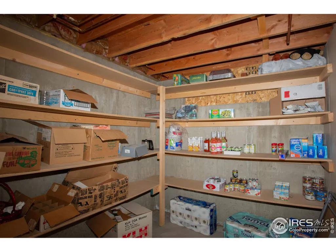
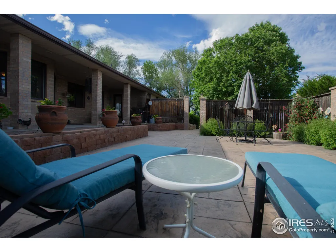
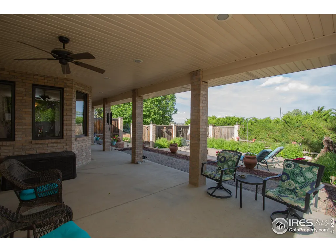
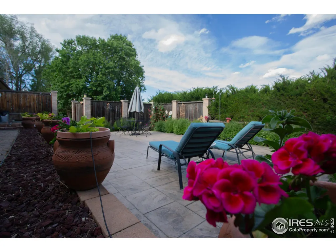
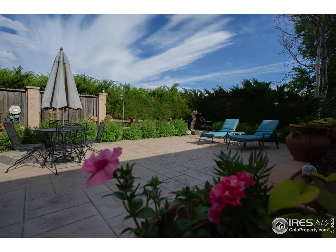
..."And the livin' is easy!" All brick ranch with maintenance-free trim--nothing to care for! This home has been pampered by its original owners. Open floor plan makes entertaining and holidays a breeze. Special feature: A primary bedroom on each end of the home, with 2 more bedrooms on one side. Large kitchen with island and bar upgraded to granite countertops and stainless appliances. Family room is open to the kitchen and focuses on a large brick fireplace wall. Enjoy the custom built entertainment center with large flat screen, all included. A formal living room down from the welcoming entry, might make a great office as well. The basement is nearly all finished, and well laid-out with an open plan which works to support a game area, a TV/gaming area, and a wet bar with its own table area. A stop in the 3/4 bath leads you to a great sauna! For the connoisseur, a temp-controlled wine storage is built-in, along with a generous room to make that wine, complete with sink, or support other hobbies. There are two large storage rooms as well, for all the necessities of life! So well-built, it's really quiet inside! Outside is a dream too! Professionally landscaped, with both covered and uncovered patio space. Room for more than one table for entertaining, and lots of relaxing chaises, etc. Privacy screened with attractive landscape. It is a true place to escape! There is a great balance between lawn, shrubs and flowers to make the entire area around the house attractive. As you drive up, you will notice the over-sized (heated!) 3 car garage, and enough concrete to park those party guests! There is even an RV clean-out if you need it. The home is on a one-acre lot, on a private road with only 7 neighbors. So convenient to Longmont, Mead, and I-25, and everything you need is available within a few minute drive. And there is NO HOA! Move right in, and enjoy the summer!
| Elementary School | Middle School | High School |
|---|---|---|
| Mead Elementary School | Mead Middle School | Mead High School |
| Price History | |
|---|---|
| 5/23/2025 | Listed $880,000 |
| 9/16/2025 | 2$865,000 |
| 6/3/2026 | 2$855,000 |
| 9/8/2026 | 4$825,000 |
General Features
| Living Area | 3865 |
|---|---|
| Sewer | Septic Tank,Septic Field |
| Heating | Hot Water |
| Cooling | Wall/Window Unit(s),Whole House Fan |
| Utilities | Natural Gas Available,Electricity Available,Satellite Avail |
| Roof | Composition |
| Appliances | Electric Range,Self Cleaning Oven,Dishwasher,Refrigerator,Bar Fridge,Washer,Dryer,Microwave,Gas Bar-B-Q,Fire Alarm |
| Zoning | Res |
| Garage Spaces | 3 |
| Patio/Porch Features | Patio |
| Architectural Style | Contemporary |
| Security Features | Security System |
| Construction Materials | Brick |
| Exclusions | Refrigerator and freezer in garage. |
| Year Built | 1993 |
| Electric | United Power |
| Levels | One |
| Property Subtype | Single Family Residence |
| Tax Year | 2024 |
| Parcel Number | R8945511 |
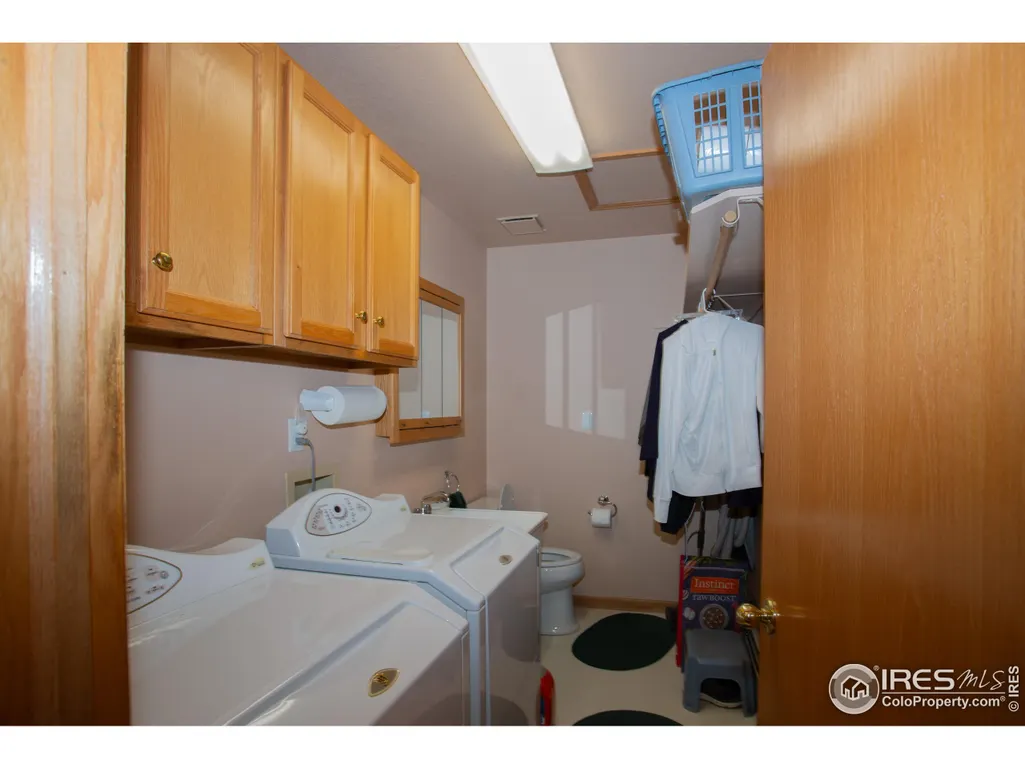
| Accessibility | Level Drive,Main Floor Bath,Main Level Bedroom,Main Level Laundry |
| County | Weld |
| New Construction | No |
| Property Type | Residential |
| HOA | No |
| Energy Efficient | Windows,Doors |
| Subdivision Name | County of Weld District Court Sub. E2NW4 29-3-68 |
| Possible Use | Single Family |
| Other Structures | Storage |
| Full Baths | 3 |
| Status | Active |
| Directions | On Hwy 66,east of Longmont,drive 0.7 miles west of Cty Rd 5,or 0.3 miles east of Cty Rd 3. Turn south at mail boxes. Home is the first on the east side,on a short road with only a few houses |
| High School | Mead |
| City | Longmont |
| Disclosures | Seller's Property Disclosure |
| High School District | ST Vrain Dist RE 1J |
| MLS Area | Greeley/Weld |
| Spa Features | Bath |
| Elementary School | Mead |
| Property Attached Y/N | No |
| Tax Annual Amount | 4181 |
| Middle/Junior High School | Mead |
| Standard Status | Active |
| Expected Active Date | 2025-05-23 |
| AttributionContact | 3035880703 |
Interior Features
| Interior Amenities | Eat-in Kitchen,Separate Dining Room,Cathedral Ceiling(s),Open Floorplan,Wood Windows,Natural Woodwork,Walk-In Closet(s),Sauna,Wet Bar,Washer/Dryer Hookup,Kitchen Island,Two Primary Suites,Central Vac |
|---|---|
| Basement | Partially Finished |
| Flooring | Wood |
| Fireplace Features | Circulating,Outside,Gas,Gas Log,Family Room |
| Window Features | Window Coverings |
| Above Grade Finished Area | 2356 |
| Half Baths | 1 |
| 3/4 Baths | 1 |
| Laundry Features | Sink |
| Total Bedrooms | 4 |
| LivingAreaSource | Assessor |
| Total Baths | 5 |
Exterior Features
| Exterior Amenities | Sprinkler System,Heated Garage,Oversized Garage |
|---|---|
| Fencing | Partial |
| Parking Features | Garage Door Opener,RV Access/Parking,Attached |
| Lot Features | Abuts Farm Land |
| Water Source | District |
| Lot Size Area | 43560 |
| Lot Size Acres | 1 |
| Road Surface Type | Dirt |
| Waterfront Y/N | No |
| Other Equipment | Satellite Dish |
| Irrigation Water Rights Y/N | No |
Amenities
- Foreclosure
- Views
- Short Sale
- New Construction
- Adult 55+
- Lease To Own
- No HOA Fees
- Furnished
- Primary On Main
- Air Conditioning
- Seller Finance
- Green
- Fixer Upper
- Horse
- Golf
- Fireplace
- Deck
- Garage
- Basement
- Pool
Property vs Single Family Average in 80504
Price
Taxes
Year Built
Visits
 Information deemed reliable but not guaranteed by the MLS. © 2026 Information and Real Estate Services, LLC.
Information source: Information and Real Estate Services, LLC. Provided for limited non-commercial use only under IRES Rules. © Copyright IRES.
The information being provided is for the consumers personal, non-commercial use and may not be used for any purpose other than to identify prospective properties consumer may be interested in purchasing.
The IRES, LLC Data on this
Information deemed reliable but not guaranteed by the MLS. © 2026 Information and Real Estate Services, LLC.
Information source: Information and Real Estate Services, LLC. Provided for limited non-commercial use only under IRES Rules. © Copyright IRES.
The information being provided is for the consumers personal, non-commercial use and may not be used for any purpose other than to identify prospective properties consumer may be interested in purchasing.
The IRES, LLC Data on this
 The real estate listing information and related content displayed on this site is provided exclusively for consumers� personal, non-commercial use and may not be used for any purpose other than to identify prospective properties consumers may be interested in purchasing. This information and related content is deemed reliable but is not guaranteed accurate by elevateMLS.
 IDX information is provided exclusively for personal, non-commercial use, and may not be used for any purpose other than to identify prospective properties consumers may be interested in purchasing. Information is deemed reliable but not guaranteed. Copyright © 2026 Vail Multi List, Inc. (VMLS)
The listing broker's offer of compensation is made only to participants of the MLS where the listing is filed.
IDX information is provided exclusively for personal, non-commercial use, and may not be used for any purpose other than to identify prospective properties consumers may be interested in purchasing. Information is deemed reliable but not guaranteed. Copyright © 2026 Vail Multi List, Inc. (VMLS)
The listing broker's offer of compensation is made only to participants of the MLS where the listing is filed.
 Pueblo Association of REALTORS®, Inc. All information deemed reliable but not guaranteed. All properties are subject to prior sale, change or withdrawal. Neither listing broker(s) or information provider(s) shall be responsible for any typographical errors, misinformation, misprints and shall be held totally harmless. Listing(s) information is provided for consumer's personal, non-commercial use and may not be used for any purpose other than to identify prospective properties consumers may be
 Information should be deemed reliable but not guaranteed, all representations are approximate, and individual verification is recommended. Copyright ©2026 All rights reserved.
