

Views - Primary on Main
Address
631 Linecamp Dr, Livermore, CO
Price
$ 795,000
Property Attributes
- MLS#1034823
- TypeSingle Family
- Listing Status Active
- CountyLARIMER
- CityLivermore
- AreaFort Collins
- NeighborhoodLittle Twins Hills
- Zip80536
- StyleCottage
- Year Built2005
- Taxes$ 3685
- Price$ 795,000
- Bedrooms4
- Full Bathrooms3
- Half Bathrooms0
- Sqr Footage3544
- Lot Size35.08 Acres
Data Source:
Information and Real Estate Services (IRES)
Property Description
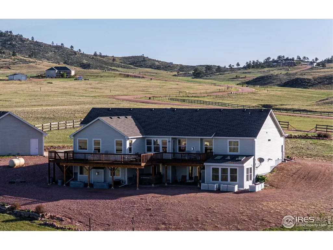
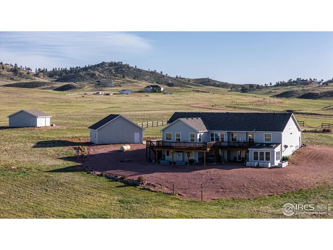
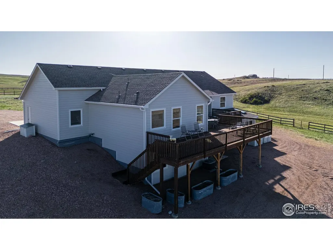
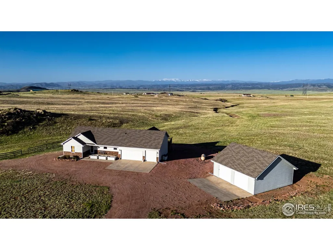
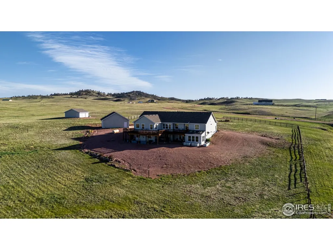
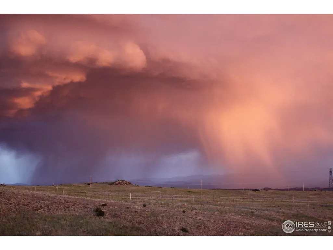
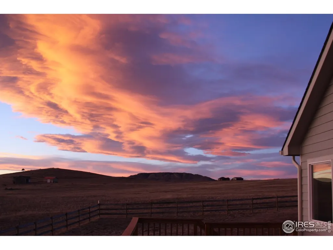
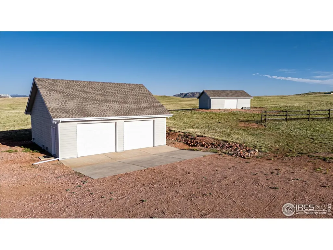
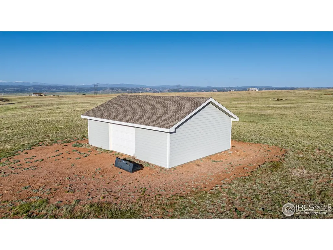
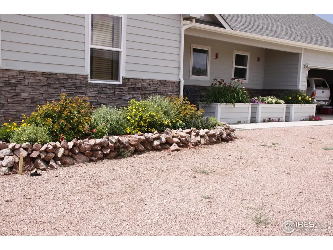
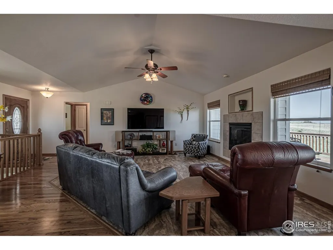
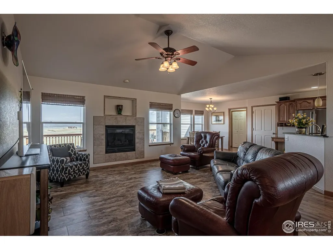
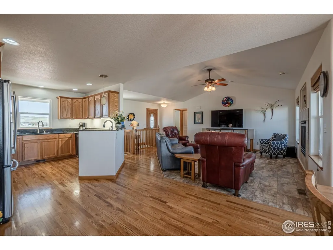
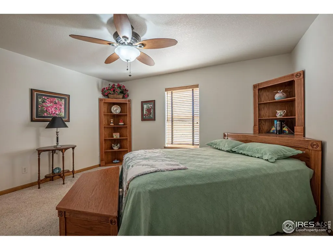
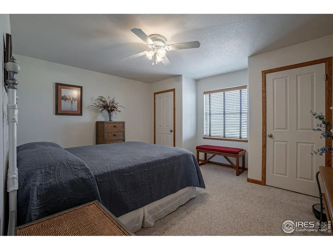
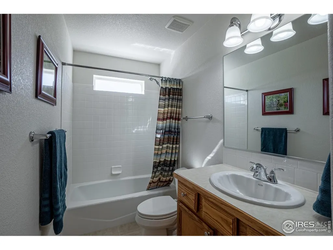
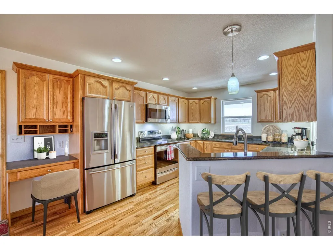
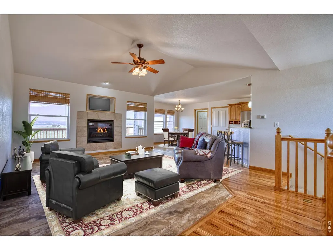
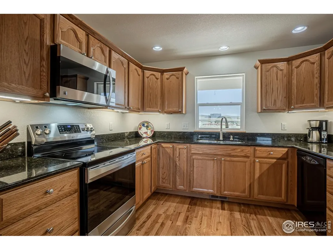
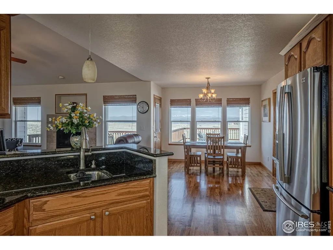
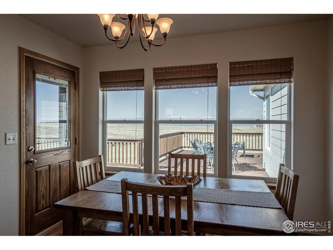
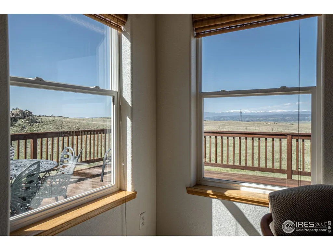
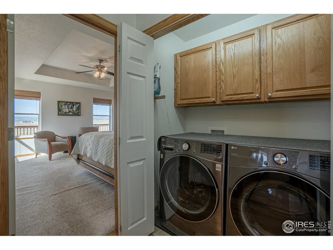
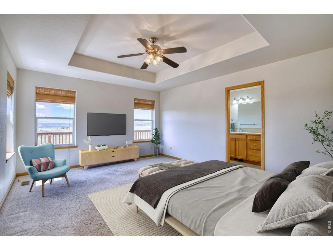
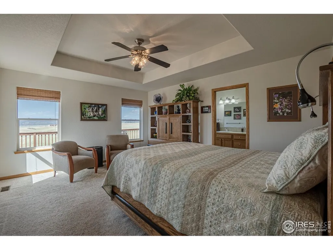
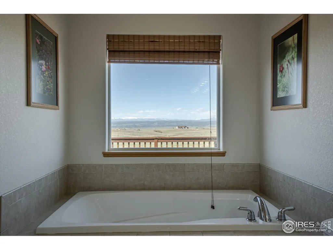
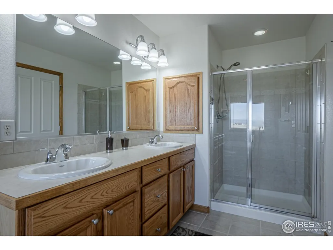
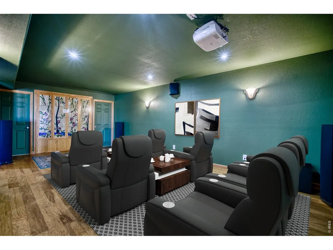
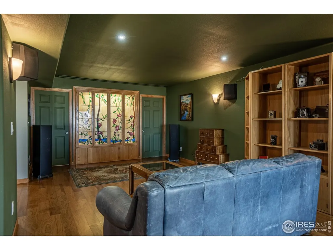
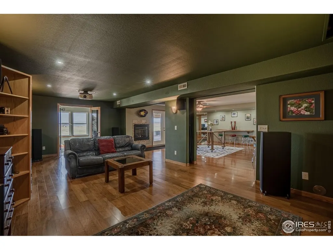
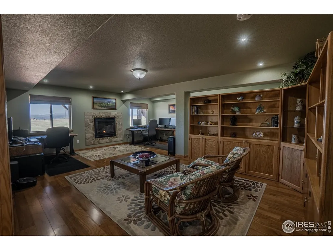
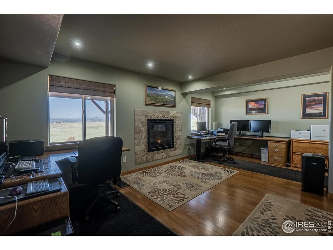
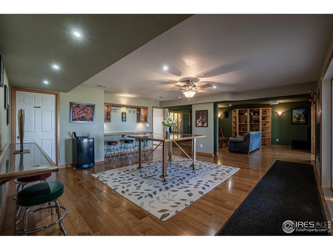
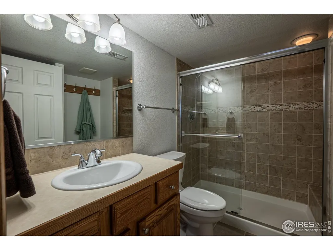
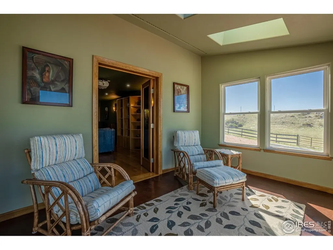
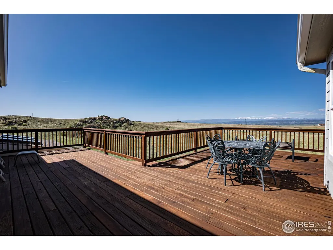
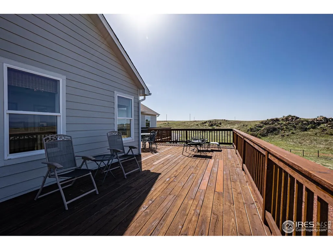
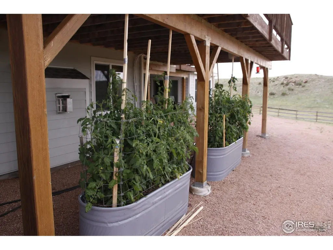
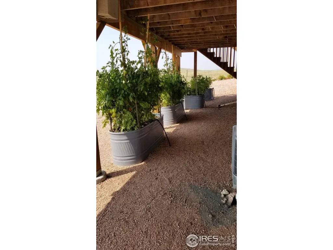
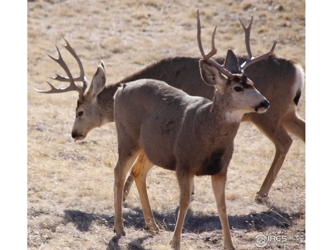
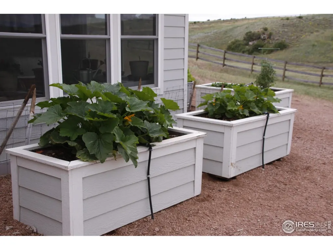
Welcome to this meticulously maintained gem nestled in Livermore, Colorado. Too many upgrades to list! New roof, exterior paint, HVAC... call for more! Situated on 35 acres, this property offers breathtaking, expansive mountain views while still being conveniently located just 35 minutes from Fort Collins. Imagine perfectly rolling grassy hills providing a stunning overlook of the front range, stretching into the snow-covered peaks of Rocky Mountain National Park, the Rawah Wilderness, and even extending into Wyoming. The property also features partial fencing. This well-constructed 3544 sqft home has been thoughtfully designed and exceptionally cared for. The main floor living space features three comfortable bedrooms, two bathrooms, and a large, open-concept living, dining, and kitchen area, all designed to maximize the incredible views from every direction. The master bedroom includes a luxurious attached 5-piece ensuite bathroom. The expansive lower level of the home offers even more living space with a theater room with Klipsch 7.1 speaker system, 10' screen and Epson projector. Game area, a dedicated office, and a full bathroom, not to mention a wonderful solarium room perfect for enjoying the sunshine year-round. This lower level also provides a walk-out to a protected porch complete with a hot tub. The home is further enhanced by large decks and covered porches, creating fantastic outdoor living areas. For parking and storage, the home includes an attached two-car garage. Additionally, there is a detached 900sqft shop that is fully insulated, heated, and equipped with 220V wiring, perfect for projects or hobbies. An additional 750Sqft "equipment" building offers even more space for your hobbies or storage needs.
| Elementary School | Middle School | High School |
|---|---|---|
| Livermore Elementary School | Cache La Poudre Middle School | Poudre High School |
| Price History | |
|---|---|
| 5/23/2025 | Listed $895,000 |
| 7/31/2025 | 3$875,000 |
| 11/7/2025 | 2$859,000 |
| 2/1/2026 | 2$845,000 |
| 4/10/2026 | 3$825,000 |
| 6/26/2026 | 4$795,000 |
General Features
| Living Area | 3544 |
|---|---|
| Sewer | Septic Tank |
| Heating | Forced Air |
| Cooling | Central Air |
| Utilities | Electricity Available,Propane,High Speed Avail |
| Roof | Composition |
| Appliances | Gas Range,Self Cleaning Oven,Dishwasher,Refrigerator,Washer,Dryer,Microwave,Some Furniture,Disposal,Fire Alarm |
| Zoning | O |
| HOA Fee | 300 |
| Garage Spaces | 2 |
| Association Fee Includes | Management |
| Patio/Porch Features | Patio,Deck |
| Architectural Style | Cottage |
| Construction Materials | Frame,Composition |
| Year Built | 2005 |
| Electric | PVREA |
| View | Mountain(s),Hills |
| Levels | One |
| Property Subtype | Single Family Residence |
| Tax Year | 2024 |
| Parcel Number | R1623722 |
| Accessibility | Level Lot,Level Drive |
| Assoc Fee Paid Per | Annually |
| County | Larimer |
| New Construction | No |
| Property Type | Residential |
| HOA | Yes |
| Energy Efficient | Southern Exposure,Windows |
| Subdivision Name | Little Twins Hills |
| Possible Use | Single Family |
| Other Structures | Storage |
| Status | Active |
| High School | Poudre |
| City | Livermore |
| Disclosures | Seller's Property Disclosure |
| Association Name | Little Twins Hills |
| High School District | Poudre |
| MLS Area | Fort Collins |
| Elementary School | Livermore |
| Property Attached Y/N | No |
| Tax Annual Amount | 3685 |
| Middle/Junior High School | Cache La Poudre |
| Virtual Tour | https://my.matterport.com/show/?m=GsRv6uYb5Mo |
| Standard Status | Active |
| Expected Active Date | 2025-05-23 |
| AttributionContact | 9702194647 |
Interior Features
| Interior Amenities | Eat-in Kitchen,Separate Dining Room,Cathedral Ceiling(s),Open Floorplan,Workshop,Pantry,Natural Woodwork,Walk-In Closet(s),Skylights,Theatre Room,Sun Room |
|---|---|
| Basement | Full,Partially Finished,Walk-Out Access,Daylight,Built-In Radon |
| Fireplace Features | Insert,Two or More |
| Window Features | Skylight(s),Window Coverings |
| Above Grade Finished Area | 1702 |
| Total Bedrooms | 4 |
| Room Type | Media Room |
| LivingAreaSource | Other |
| Total Baths | 3 |
Exterior Features
| Exterior Amenities | Hot Tub,>8' Garage Door,Heated Garage,Oversized Garage |
|---|---|
| Fencing | Partial,Wood,Wire |
| Parking Features | Garage Door Opener,RV Access/Parking,Attached |
| Lot Features | Native Grass,Level,Rolling Lot |
| Water Source | Well |
| Lot Size Area | 1528085 |
| Lot Size Acres | 35.08 |
| Road Surface Type | Gravel |
| Waterfront Y/N | No |
| Road Frontage Type | Priv Rd up to County Standards |
| Horse Amenities | Horse(s) Allowed,Zoning Appropriate for 4+ Horses |
| Irrigation Water Rights Y/N | No |
Amenities
- Foreclosure
- Views
- Short Sale
- New Construction
- Adult 55+
- Lease To Own
- No HOA Fees
- Furnished
- Primary On Main
- Air Conditioning
- Seller Finance
- Green
- Fixer Upper
- Horse
- Golf
- Fireplace
- Deck
- Garage
- Basement
- Pool
Property vs Single Family Average in 80536
Price
Taxes
Year Built
Visits
 Information deemed reliable but not guaranteed by the MLS. © 2026 Information and Real Estate Services, LLC.
Information source: Information and Real Estate Services, LLC. Provided for limited non-commercial use only under IRES Rules. © Copyright IRES.
The information being provided is for the consumers personal, non-commercial use and may not be used for any purpose other than to identify prospective properties consumer may be interested in purchasing.
The IRES, LLC Data on this
Information deemed reliable but not guaranteed by the MLS. © 2026 Information and Real Estate Services, LLC.
Information source: Information and Real Estate Services, LLC. Provided for limited non-commercial use only under IRES Rules. © Copyright IRES.
The information being provided is for the consumers personal, non-commercial use and may not be used for any purpose other than to identify prospective properties consumer may be interested in purchasing.
The IRES, LLC Data on this
 The real estate listing information and related content displayed on this site is provided exclusively for consumers� personal, non-commercial use and may not be used for any purpose other than to identify prospective properties consumers may be interested in purchasing. This information and related content is deemed reliable but is not guaranteed accurate by elevateMLS.
 IDX information is provided exclusively for personal, non-commercial use, and may not be used for any purpose other than to identify prospective properties consumers may be interested in purchasing. Information is deemed reliable but not guaranteed. Copyright © 2026 Vail Multi List, Inc. (VMLS)
The listing broker's offer of compensation is made only to participants of the MLS where the listing is filed.
IDX information is provided exclusively for personal, non-commercial use, and may not be used for any purpose other than to identify prospective properties consumers may be interested in purchasing. Information is deemed reliable but not guaranteed. Copyright © 2026 Vail Multi List, Inc. (VMLS)
The listing broker's offer of compensation is made only to participants of the MLS where the listing is filed.
 Pueblo Association of REALTORS®, Inc. All information deemed reliable but not guaranteed. All properties are subject to prior sale, change or withdrawal. Neither listing broker(s) or information provider(s) shall be responsible for any typographical errors, misinformation, misprints and shall be held totally harmless. Listing(s) information is provided for consumer's personal, non-commercial use and may not be used for any purpose other than to identify prospective properties consumers may be
 Information should be deemed reliable but not guaranteed, all representations are approximate, and individual verification is recommended. Copyright ©2026 All rights reserved.
