

Views - New Construction - Primary on Main
Address
205 E 6th St # 302, Loveland, CO
Price
$ 740,540
Property Attributes
- MLS#1027983
- TypeSingle Family
- Listing Status Active
- CountyLARIMER
- CityLoveland
- AreaLoveland-Berthoud
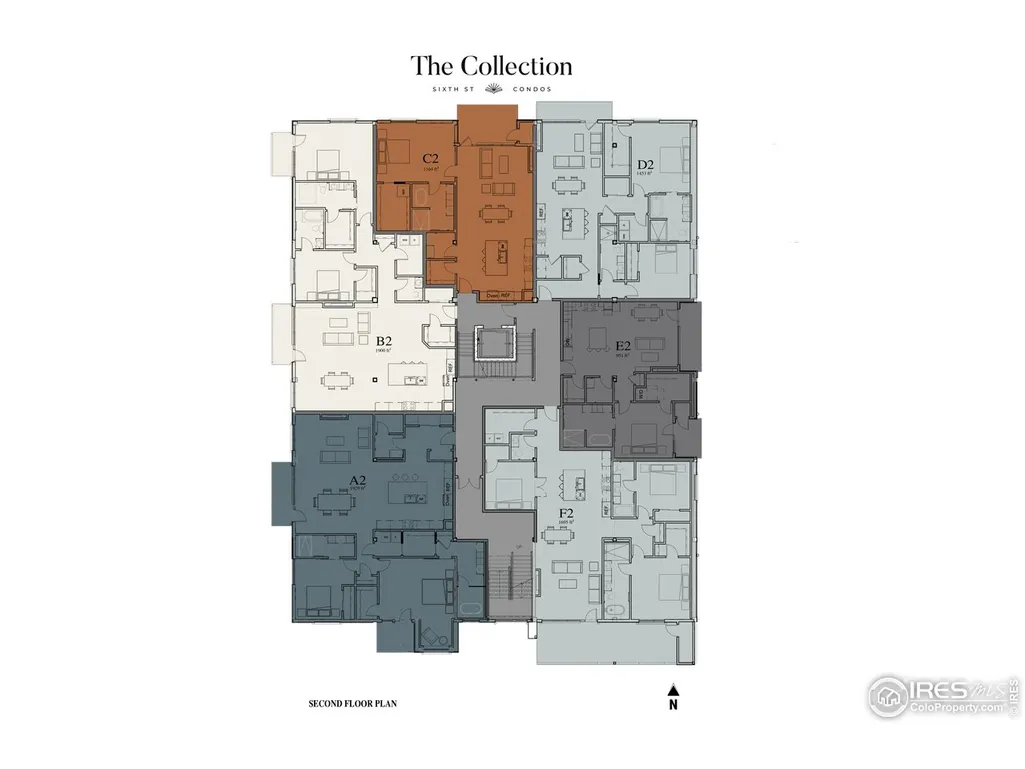
- NeighborhoodCollection Sixth St Condos
- Zip80537
- StyleContemporary
- Year Built2024
- Price$ 740,540
- Bedrooms1
- Full Bathrooms1
- Half Bathrooms1
- Sqr Footage1164
Data Source:
Information and Real Estate Services (IRES)
Property Description
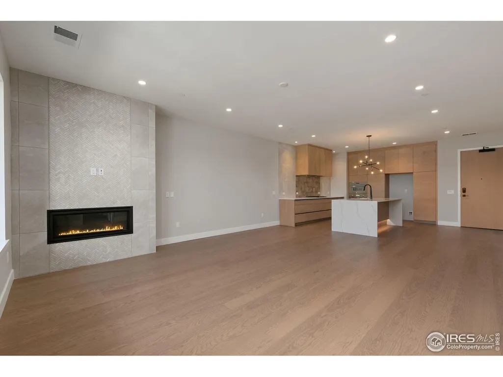
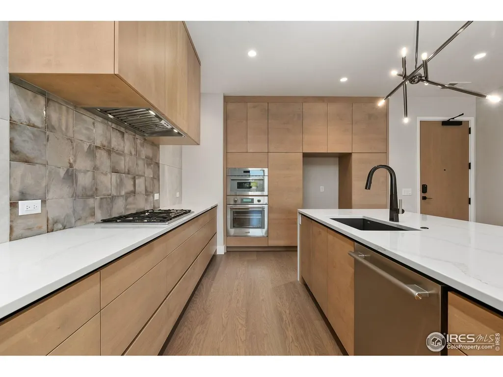
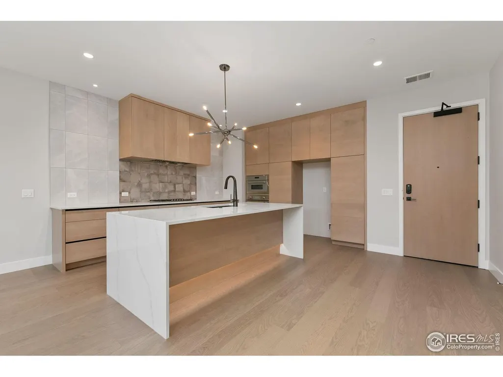
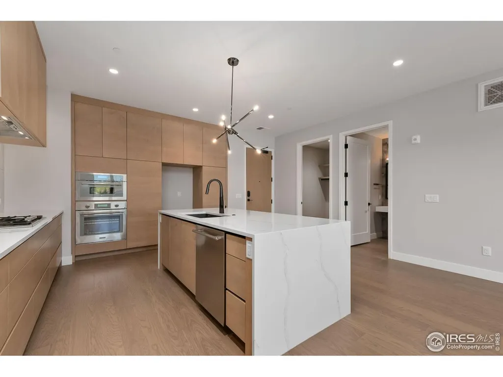
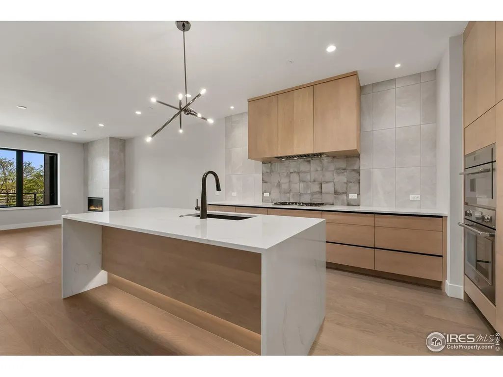
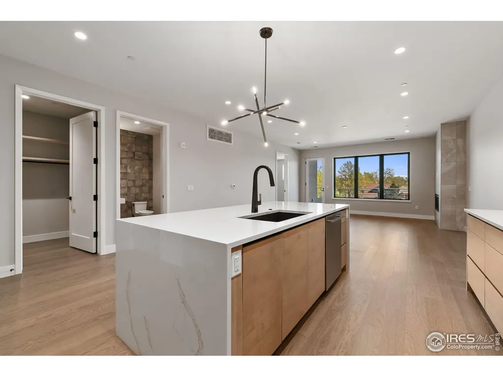
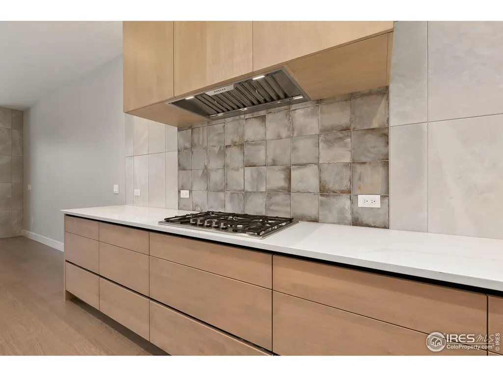
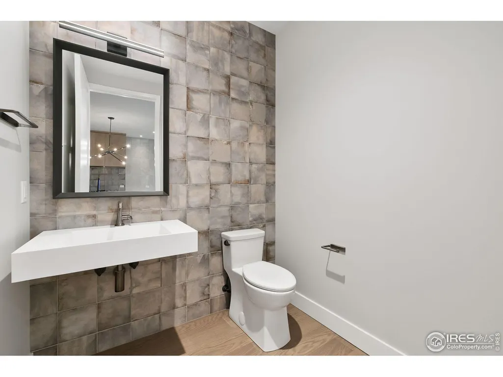
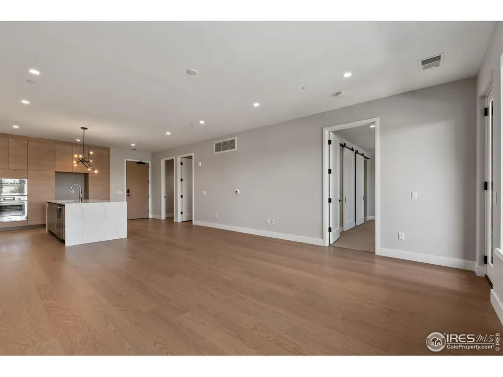
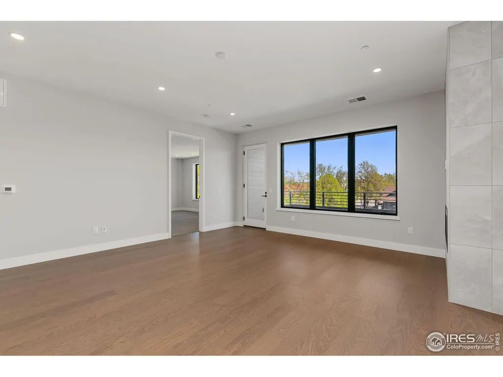
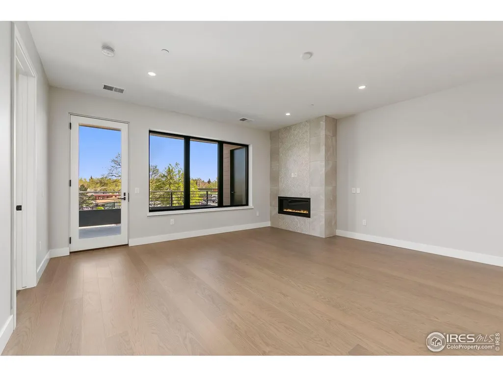
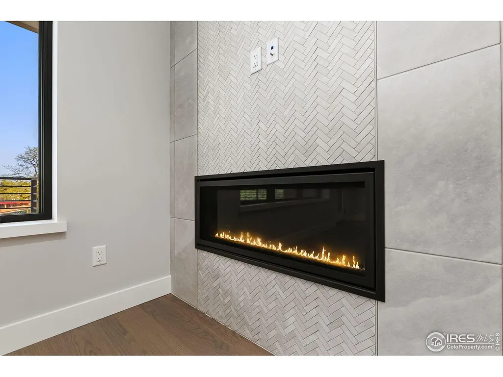
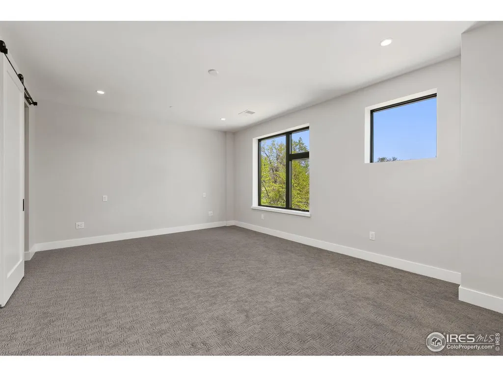
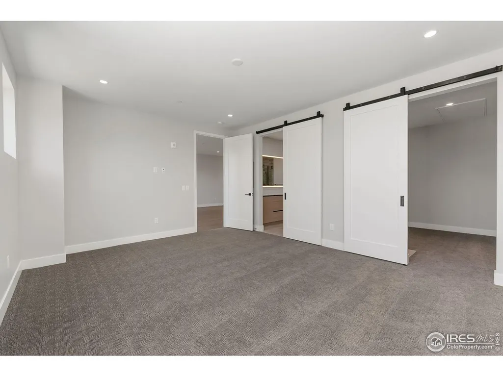
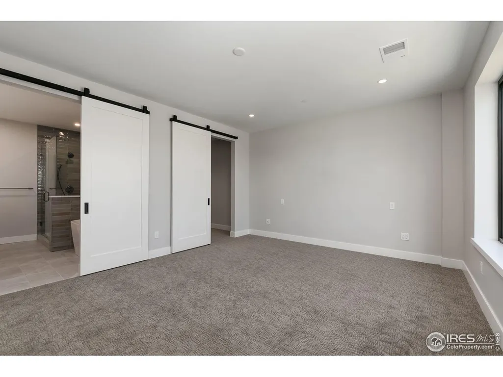
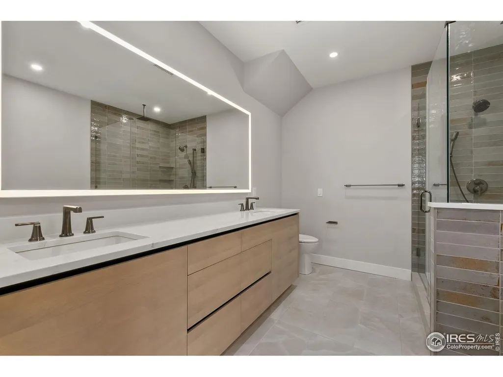
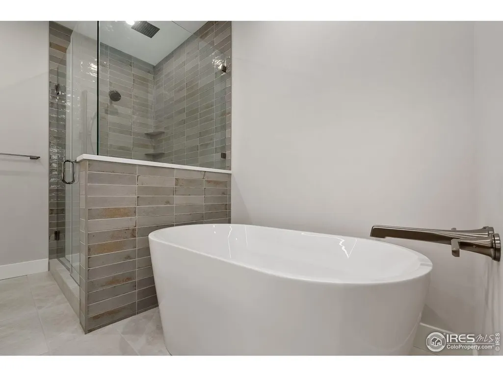
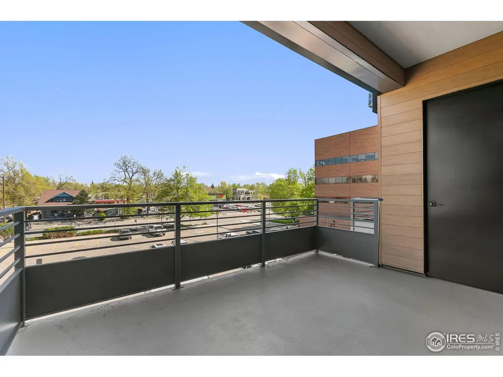
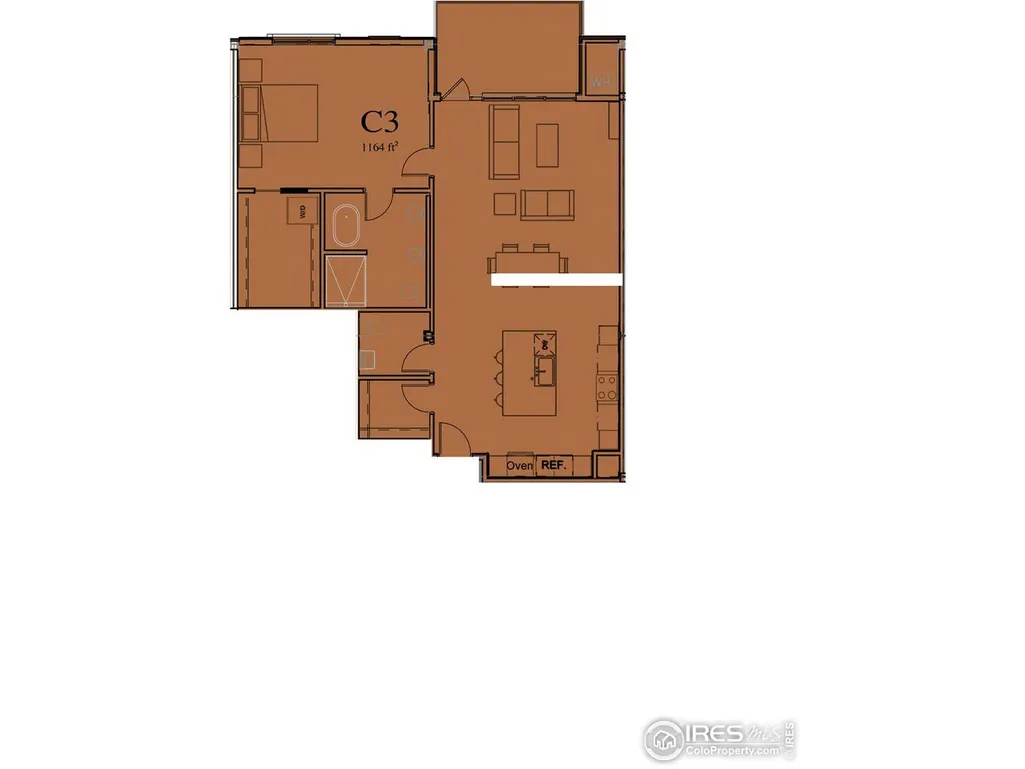
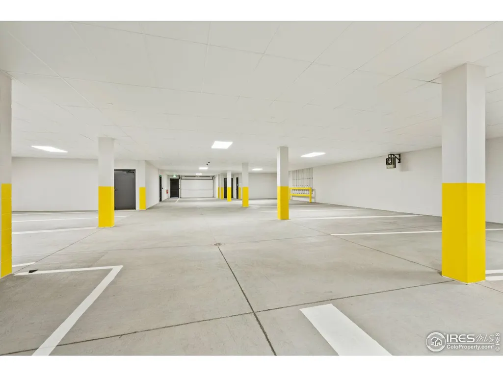
Contact us today about Special Financing and Builder Incentives. Welcome to the Collection! Where world class architecture, prime downtown location, and historical significance culminate into Loveland's premier condominium project! This stunning building is truly nestled in the heart of this historic downtown space, within blocks of: restaurants, nightly and daily festivities, shops, grocery stores, music venues, and everything that this fantastic city has to offer. Each unit is fully custom from end giving piece of mind for those who enjoy knowing their living quarters are unique and one of a kind. Unit 302 enjoys a view of the serene Rocky Mountains to the northwest. The masterfully crafted kitchen boasts European cabinets complimented by quartz countertops and stainless Thermador appliances, including a 5 burner gas range, and the large kitchen island is the perfect space for the culinarily inclined. The kitchen looks into the inviting living room, featuring a modern fireplace with custom herringbone tile surround and walks out to a north facing patio. The primary bedroom features a shared 5 piece custom ensuite that is truly marvelous. Park indoors in the drive through garage which allows secured elevator access just feet away. Relax in the company of neighbors and friends by taking advantage of the fourth floor's gym and indoor/outdoor entertainment spaces. Indoors includes a kitchenette, TV lounge, and conference space. The sprawling rooftop deck includes an inviting outdoor fireplace, BBQ grills, and various lounging spaces perfect for relaxing or entertainment. This building truly has it all, so don't miss your chance to own a piece of history today! This buildings units have a variety of sizes, layouts, and finishes, so make sure to view them all.
| Elementary School | Middle School | High School |
|---|---|---|
| Truscott Elementary School | Bill Reed Middle School | Thompson Valley High School |
| Price History | |
|---|---|
| 3/7/2025 | Listed $750,540 |
| 2/5/2026 | 2$740,540 |
General Features
| Living Area | 1164 |
|---|---|
| Sewer | Public Sewer |
| Heating | Forced Air |
| Cooling | Central Air |
| Utilities | Natural Gas Available,Electricity Available,Cable Available,Individual Meter-Electric,Individual Meter-Gas,High Speed Avail,Underground Utilities |
| Roof | Rubber,Other |
| Appliances | Gas Range,Self Cleaning Oven,Dishwasher,Refrigerator,Microwave,Disposal,Fire Alarm |
| Zoning | DT |
| HOA Fee | 515 |
| Garage Spaces | 1 |
| Association Fee Includes | Common Amenities,Trash,Snow Removal,Security,Management,Utilities,Exterior Maintenance,Water,Insurance,Sewer |
| Patio/Porch Features | Deck |
| Architectural Style | Contemporary |
| Security Features | Fire Sprinkler System,Fire Alarm |
| Construction Materials | Other |
| Pets Allowed | Dogs OK,Cats OK,Breed Restrictions |
| Year Built | 2024 |
| Electric | City Loveland |
| View | Mountain(s),Hills,City |
| Levels | One |
| Unit Number | 302 |
| Tax Year | 2024 |
| Parcel Number | R1684455 |
| Community Features | Fitness Center,Extra Storage,Security Building,Elevator,Recreation Room |
| Accessibility | Ramp Access,Level Lot,Near Bus,Width of Hallways 42 or more,Low Carpet,Interior Door Openings 32 plus,Exterior Door Openings 36 plus,Other,Main Floor Bath,Main Level Bedroom,Main Level Laundry,Acc |
| Assoc Fee Paid Per | Monthly |
| County | Larimer |
| New Construction | Yes |
| Property Type | Residential |
| HOA | Yes |
| Energy Efficient | Windows,High Efficiency Furnace,Thermostat |
| Subdivision Name | Collection Sixth St Condos |
| Full Baths | 1 |
| Status | Active |
| High School | Thompson Valley |
| City | Loveland |
| Disclosures | None,Home Protection Plan |
| High School District | Thompson R2-J |
| MLS Area | Loveland/Berthoud |
| Elementary School | Truscott |
| Property Attached Y/N | Yes |
| Middle/Junior High School | Bill Reed |
| Structure Type | 3rd Floor |
| Builder Name | LBK Builders |
| Standard Status | Active |
| Expected Active Date | 2025-03-07 |
| AttributionContact | 9702263990 |
Interior Features
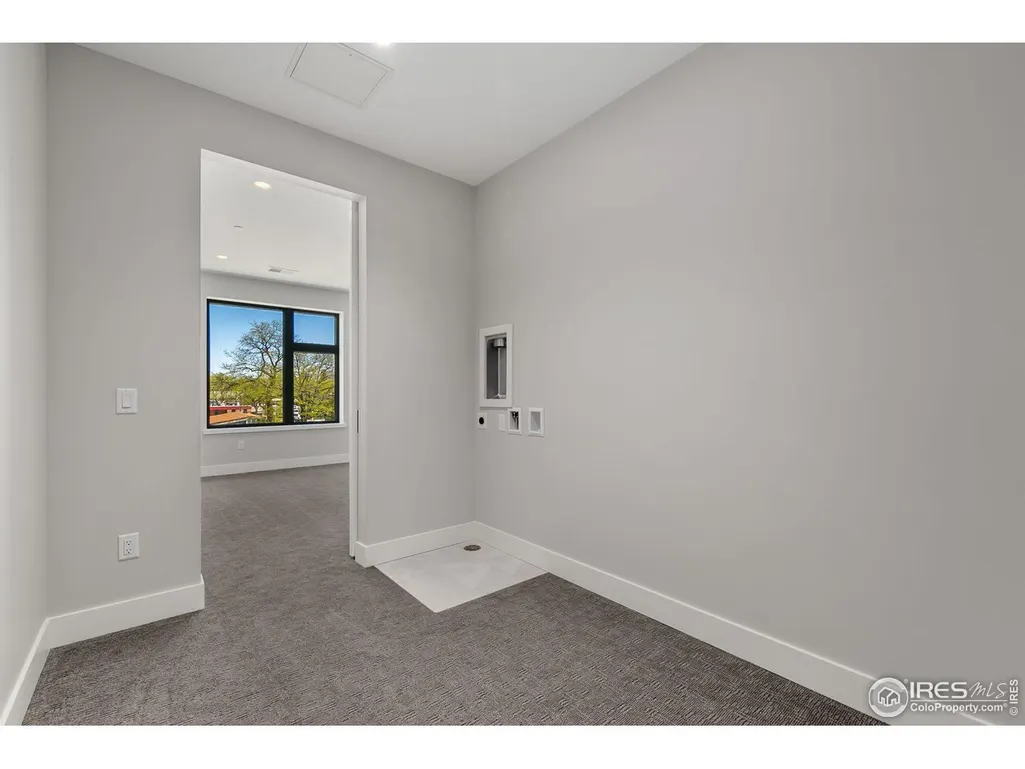
| Interior Amenities | Eat-in Kitchen,Open Floorplan,Walk-In Closet(s),Washer/Dryer Hookup,Kitchen Island,High Ceilings |
|---|---|
| Basement | None |
| Fireplace Features | Gas,Living Room |
| Above Grade Finished Area | 1164 |
| Half Baths | 1 |
| Total Bedrooms | 1 |
| LivingAreaSource | Plans |
| Total Baths | 2 |
Exterior Features
| Exterior Amenities | Balcony,Drive Through Garage |
|---|---|
| Parking Features | Reserved |
| Lot Features | City Limits,Paved,Curbs,Gutters,Sidewalks,Street Light,Alley,Fire Hydrant within 500 Feet |
| Water Source | City |
| Road Surface Type | Asphalt |
| Waterfront Y/N | No |
| Road Frontage Type | City Street |
| Builder Model | C3 |
| Irrigation Water Rights Y/N | No |
Amenities
- Foreclosure
- Views
- Short Sale
- New Construction
- Adult 55+
- Lease To Own
- No HOA Fees
- Furnished
- Primary On Main
- Air Conditioning
- Seller Finance
- Green
- Fixer Upper
- Horse
- Golf
- Fireplace
- Deck
- Garage
- Basement
- Pool
Property vs Single Family Average in 80537
Price
Year Built
Visits
 Information deemed reliable but not guaranteed by the MLS. © 2026 Information and Real Estate Services, LLC.
Information source: Information and Real Estate Services, LLC. Provided for limited non-commercial use only under IRES Rules. © Copyright IRES.
The information being provided is for the consumers personal, non-commercial use and may not be used for any purpose other than to identify prospective properties consumer may be interested in purchasing.
The IRES, LLC Data on this
Information deemed reliable but not guaranteed by the MLS. © 2026 Information and Real Estate Services, LLC.
Information source: Information and Real Estate Services, LLC. Provided for limited non-commercial use only under IRES Rules. © Copyright IRES.
The information being provided is for the consumers personal, non-commercial use and may not be used for any purpose other than to identify prospective properties consumer may be interested in purchasing.
The IRES, LLC Data on this
 The real estate listing information and related content displayed on this site is provided exclusively for consumers� personal, non-commercial use and may not be used for any purpose other than to identify prospective properties consumers may be interested in purchasing. This information and related content is deemed reliable but is not guaranteed accurate by elevateMLS.
 IDX information is provided exclusively for personal, non-commercial use, and may not be used for any purpose other than to identify prospective properties consumers may be interested in purchasing. Information is deemed reliable but not guaranteed. Copyright © 2026 Vail Multi List, Inc. (VMLS)
The listing broker's offer of compensation is made only to participants of the MLS where the listing is filed.
IDX information is provided exclusively for personal, non-commercial use, and may not be used for any purpose other than to identify prospective properties consumers may be interested in purchasing. Information is deemed reliable but not guaranteed. Copyright © 2026 Vail Multi List, Inc. (VMLS)
The listing broker's offer of compensation is made only to participants of the MLS where the listing is filed.
 Pueblo Association of REALTORS®, Inc. All information deemed reliable but not guaranteed. All properties are subject to prior sale, change or withdrawal. Neither listing broker(s) or information provider(s) shall be responsible for any typographical errors, misinformation, misprints and shall be held totally harmless. Listing(s) information is provided for consumer's personal, non-commercial use and may not be used for any purpose other than to identify prospective properties consumers may be
 Information should be deemed reliable but not guaranteed, all representations are approximate, and individual verification is recommended. Copyright ©2026 All rights reserved.
